Engineered Aluminum Ventilation Window Systems
Explore top-tier, precision-fabricated architectural ventilation windows tested for structural integrity, hurricane resistance, micro-ventilation, and thermal efficiency.
Selecting the Right Aluminum Ventilation Window Supplier: Executive Whitepaper
In modern architectural design, fenestration is no longer viewed merely as a barrier against weather. It has evolved into an active environmental dynamic system responsible for indoor air quality (IAQ), structural thermal insulation, acoustic decoupling, and occupant security. When sourcing high-performance aluminum ventilation windows from top-tier global suppliers, facade contractors, project developers, and architectural specifiers must evaluate suppliers beyond simple unit pricing. High-performance aluminum ventilation frames require meticulous extrusion precision, advanced thermal break engineering, multi-layer gasket sealing, and rigorous testing against extreme wind load and rain penetration pressures.
1. Technological Trends in Aluminum Ventilation Window Manufacturing
The global window manufacturing landscape has seen a paradigm shift toward intelligent dynamic fenestration. Sourcing teams analyzing the top aluminum ventilation window suppliers should look for manufacturing capabilities that incorporate five critical engineering trends:
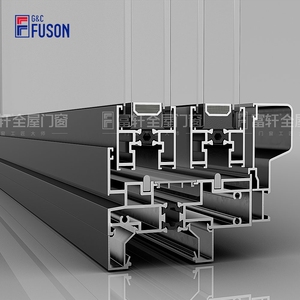
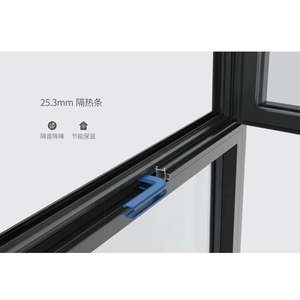
- Polyamide (PA66 GF25) Thermal Barriers: Traditional uninsulated aluminum extrusions act as thermal bridges, transferring external heat or cold directly into the building core. Leading manufacturers utilize high-density polyamide thermal break strips reinforced with 25% glass fiber (PA66 GF25). This creates a multi-chamber barrier that lowers overall frame thermal transmittance down to Uf ≤ 1.3 W/m²K.
- Integrated Micro-Ventilation Mechanisms: Unlike traditional casement sashes that expose the entire room to outside weather when opened, modern micro-ventilation windows utilize specialized hardware tracks or peripheral trickling louvers. These allow controlled air flow rates (typically 15–30 m³/h per linear meter) while maintaining full multi-point burglar protection.
- Concealed Aerodynamic Drainage Systems: Standard face-drained windows leave unsightly plastic caps exposed to UV degradation. Top-tier manufacturers engineer stepped internal pressure equalization chambers with hidden underside drainage channels. Rainwater flows downward through gravity-fed internal chambers even under high atmospheric dynamic pressure.
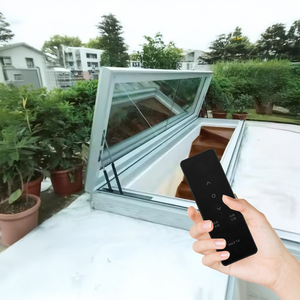
- Automated Actuation & Building Management System (BMS) Integration: Modern commercial facilities require synchronized ventilation. Motorized automated louvers and automated top-hung exhaust skylights integrate via Modbus or KNX protocols to automatically open during nighttime cooling cycles or trigger smoke evacuation upon fire alarm signaling.
- Extreme Weather & Storm Shelter Performance (AAMA / AS2047): In coastal regions vulnerable to tropical cyclones, aluminum ventilation windows must withstand extreme wind loads (up to 5000 Pa dynamic pressure) and debris impact. Structural multi-cavity 6063-T5 extrusions paired with laminated safety glass ensure zero frame deflection or seal blowout.
2. Technical Benchmark Matrix of Leading Ventilation Window Typologies
To assist procurement engineers and specifiers in matching window typologies with project requirements, the following reference table details the core performance parameters engineered by leading aluminum suppliers:
| Window Typology | Primary Ventilation Mechanism | Acoustic Rating (STC) | Air Permeability | Ideal Application Scenario |
|---|---|---|---|---|
| Micro-Ventilation Casement | Peripheral sash gap / 5mm paralock tilt | 38 - 45 dB | Class 4 (EN 12207) | High-rise residential apartments & luxury hotels near highways |
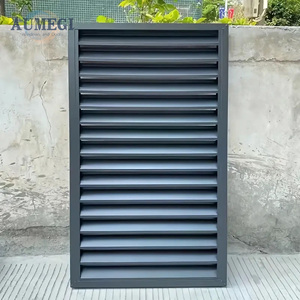
| Automated Motorized Louver (Jalousie) | Multi-blade synchronized angle adjustment | 25 - 32 dB | Class 2 (EN 12207) | Public facilities, sports arenas, industrial plant ventilation |
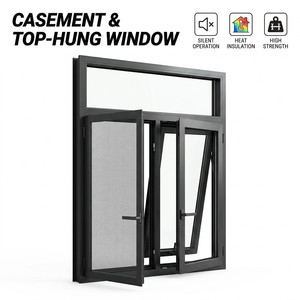
| Top-Hung Rain Vent / Casement Combo | Outward bottom projection under rain canopy | 35 - 40 dB | Class 3 (EN 12207) | Subtropical residential villas & coastal master-planned projects |
| Thermal Break Roof Skylight Hatch | Linear actuator exhaust rising vertical vent | 32 - 38 dB | Class 4 (EN 12207) | Atrium natural heat stack exhaust & luxury rooftop access |
3. Future Sourcing & Procurement Trends (2025–2030)
The international procurement landscape for architectural fenestration is experiencing massive shifts driven by global decarbonization mandates and volatile supply chain conditions. Importers, facade consultants, and general contractors must account for the following structural procurement shifts when evaluating supplier capabilities:
Low-Carbon Prime Billet Sourcing
Institutional developers now audit suppliers for embodied carbon. Forward-looking aluminum extrusion factories utilize hydro-powered smelters for 6063-T5 ingot production, significantly lowering Scope 3 carbon intensity.
Pre-Assembled & Factory Glazed Shipping
To mitigate escalating job-site labor costs in North America, Europe, and Australia, procurement teams specify unitized or fully assembled pre-glazed fenestration packages delivered in specialized sea-worthy steel/wooden crates.
Strict Regional Compliance & Certifications
Suppliers without certified testing (NFRC for North America, CE EN14351-1 for Europe, AS2047 for Australia) face severe customs and code compliance rejections. Verified structural test reports are mandatory before PO issuance.
Enterprise Core Advantage: ZENIC Window & Door Technology
Headquartered in Foshan, China—the world's capital of high-end aluminum extrusion and fenestration engineering—ZENIC sets the standard for global B2B OEM/ODM manufacturing.
20,000 m² Advanced Production Base
Our centralized Foshan manufacturing facility houses automated CNC double-head cutting saws, heavy-duty pneumatic corner crimping machinery, and computerized profile machining centers ensuring ±0.5mm structural tolerance.
Proven Global Compliance Credentials
ZENIC products are independently tested and certified across major global fenestration standards, including ISO 9001 quality management systems, NFRC thermal performance ratings, European CE marking, and Australian AS2047 certification.
Comprehensive OEM / ODM Engineering Support
We provide architectural drawing optimization, shop drawing generation, thermal simulation reporting (THERM software modeling), and customized RAL powder coating or AkzoNobel fluorocarbon finishes tailored to your project schedule.
Frequently Asked Questions (B2B Procurement FAQ)
Expert engineering answers to critical questions asked by window importers, facade contractors, and project procurement directors.
What makes aluminum ventilation windows superior to traditional unvented windows?
Aluminum ventilation windows are specifically designed to balance indoor micro-climate management with structural security and energy preservation. Unlike standard casement or sliding windows that require a full sash opening—exposing spaces to rain intrusion, outdoor noise, and intrusion risks—ventilation windows incorporate specialized micro-gap hardware, top-hung tilting positions, or adjustable louvers. This allows continuous natural fresh air exchange while maintaining water tightness, acoustic isolation, and burglar resistance.
What is the minimum order quantity (MOQ) and standard production lead time for export orders?
Our standard Minimum Order Quantity (MOQ) starts at 50 pieces per project. We allow mixed system types (e.g., combining casement windows, sliding doors, and louver systems) within a single container loading. Standard production lead times start from 15 to 25 business days following shop drawing approval and deposit confirmation, depending on profile finish choices (powder coating vs. anodizing) and glass spec complexity.
How do thermal break aluminum profiles achieve low U-values down to 1.1 W/m²K?
Achieving a low overall thermal transmittance (U-value ≤ 1.1 W/m²K) relies on a three-part structural design: 1) Structural polyamide thermal barrier strips (PA66 GF25) separating external and internal aluminum extrusions; 2) Double or triple insulated glass units (IGU) featuring Low-E coatings, warm-edge composite spacers, and argon gas infill; and 3) Continuous multi-layer EPDM triple-gasket sealing strips that eliminate air infiltration around the sash perimeter.
Can ZENIC supply customized hurricane-impact ventilation windows for coastal zones?
Yes. ZENIC engineers storm shelter and hurricane impact-resistant window systems compliance-tested against AAMA and ASTM standards. These systems utilize heavy-wall 6063-T5 aluminum extrusions (up to 2.5mm wall thickness), corner-crimped and epoxy-pinned frame joints, multi-point lock hardware rated for 1000N wind force, and PVB/SGP laminated impact glass capable of passing missile impact and cyclic wind pressure testing.
What surface finishes are available to prevent corrosion in marine environments?
For high-salinity coastal environments, we recommend either Qualicoat Class 2 Architectural Powder Coating (minimum 60-80 microns) or AkzoNobel PVDF Fluorocarbon Spraying (2-coat or 3-coat system). These coatings undergo 3,000-hour neutral salt spray (NSS) testing to guarantee zero peeling, chalking, or filiform corrosion over extended exposure periods.
How does factory pre-glazing benefit international project delivery?
Factory pre-glazing ensures that glass units are seated, siliconed, and pressure-gasketed under controlled indoor factory cleanroom conditions. This guarantees superior seal consistency compared to field glazing, eliminates on-site glass handling damage risks, and reduces jobsite installation time by up to 60%, drastically cutting contractor labor costs.
Ready to Upgrade Your Fenestration Specifications?
Connect directly with ZENIC's senior architectural engineering team. Submit your window schedules, architectural elevations, or tender requirements to receive technical feedback, shop drawings, and competitive pricing within 24 hours.
Get Catalog