High-Performance Aluminium Bay & Architectural Window Systems
Explore our flagship structural bay, casement, sliding, and panoramic window configurations. Custom-engineered for residential luxury villas, multi-family developments, and commercial façades.
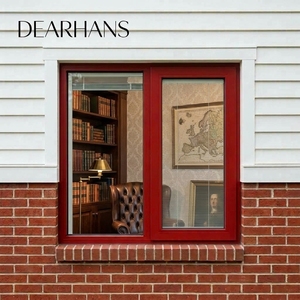
Double Glazed Soundproof Types Aluminium Profile Casement windows Impact windows Hurricane Proof Exterior windows for Home
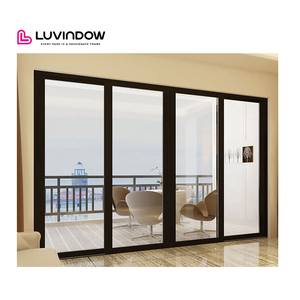
Australian Standard China Top Suppliers Aluminium Frame Waterproof Double Glazed Lift Sliding Glass Doors And Windows For Home
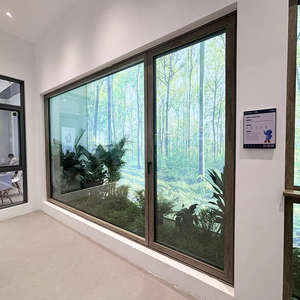
Fuson Aluminum Alloy Drift Bay Windows Flat Opening Inner Inverted Drift Soundproof Glass System Broken Bridge Sliding Window
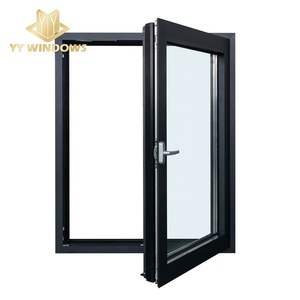
YY Facades Thermal Break Aluminum Windows Floor to Ceiling Windows Bay Casement Windows
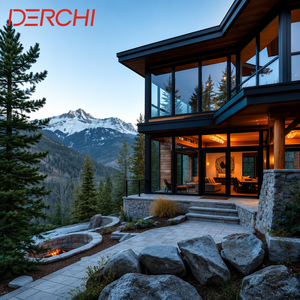
Modern Black Aluminum Frame Picture Windows Stainless Steel Screen Netting Fixed Garden Bay for Villas and Houses
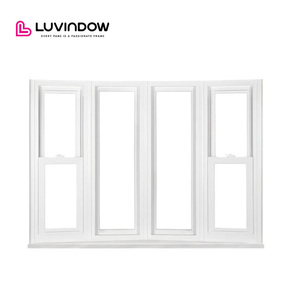
Best Selling Aluminium Corner Bay Heat Insulation Low-E Double Glazed Fixed Textured Bow Window Casement Bay Aluminium Windows
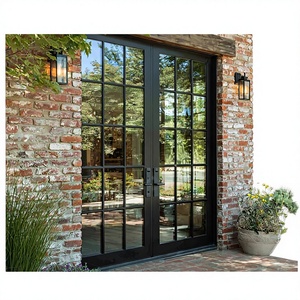
Sunnysky French Style Exterior Entry Double Tempered Glass Waterproof Modern Retro Black Aluminum Swing Door
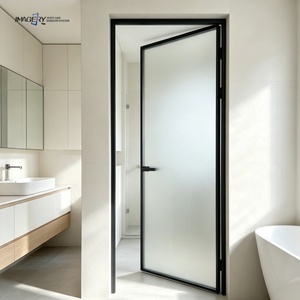
Factory Direct Extremely Narrow Frame Aluminum Alloy Casement Door Customized Size Color For Wholesale Project
Structural Mechanics & Thermal Engineering of Aluminium Bay Windows
Architects, facade engineers, and commercial developers face rigorous demands when integrating cantilevered fenestration. This technical analysis outlines profile geometry, load distribution, and thermal break mechanics required for high-rise and luxury installations.
Structural Corner Adapter Engineering
Bay windows project outward from main structural walls, creating multi-directional wind load vectors. Our heavy-duty 90°, 135°, and variable-angle corner couplers utilize continuous internal aluminum corner keys reinforced with stainless steel anchoring pins, maintaining frame rigidity up to 5,000 Pa design pressure.
PA66GF25 Thermal Break Barriers
Eliminating thermal bridging across angled bay junctions requires specialized multi-chamber polyamide strips. By integrating 24mm to 34mm Technoform PA66GF25 (25% fiberglass reinforced) thermal breaks, total system U-values drop to 1.1 W/m²K, preventing condensation formation even in extreme sub-zero exterior climates.
EPDM Triple-Sealing System
Traditional sealant jointing fails under differential thermal expansion. Our systems feature co-extruded EPDM continuous gasket loops with vulcanized corner boots, paired with pressure-equalized hidden drainage paths that prevent water ponding under tropical hurricane rainfall rates (exceeding 700 Pa water resistance).
Aluminium Bay Windows vs. Alternative Framing Materials
A comprehensive technical comparison evaluating structural longevity, maintenance cycles, and thermal metrics across modern fenestration materials.
| Performance Parameter | ZENIC Thermal Break Aluminium Bay | Standard uPVC / Vinyl Bay | Solid Timber / Wood Bay | Un-insulated Aluminium Bay |
|---|---|---|---|---|
| Structural Load Capacity | Extreme (6063-T5 / T66 Alloy) | Low (Requires Steel Reinforcement) | Moderate (Subject to Sagging) | High (Flexes under extreme wind) |
| Thermal Transmittance (U-Value) | 1.1 - 1.6 W/m²K | 1.3 - 1.8 W/m²K | 1.4 - 2.0 W/m²K | 3.5 - 5.8 W/m²K (Poor) |
| Sightline Profile Width | Ultra-Narrow (45mm - 68mm) | Bulky (90mm - 120mm) | Wide (80mm - 110mm) | Narrow (50mm - 70mm) |
| Weather & UV Resistance | 30+ Years (Qualicoat Powder Coating) | 10-15 Years (Yellowing/Chalking) | Requires Refinishing Every 3-5 Yrs | 30+ Years |
| Hurricane Impact & Air Sealing | ASTM E1886/E1996 Compliant | Fails High Missile Impact | Moderate Impact Resistance | High Impact / High Air Leakage |
| Corner Adaptability | 90°, 135°, 90-180° Variable Couplers | Fixed 90° / 135° Only | Custom Carpentry Required | Fixed Welded Corners |
Future Sourcing Trends for Aluminium Bay & Architectural Systems
As global building energy codes tighten and modern architecture favors expansive glazing, the procurement landscape for China-manufactured fenestration is evolving rapidly.
1. Minimalist Sightlines & Corner Glass
Architects are eliminating structural corner mullions in favor of glass-to-glass stepped corner bays. Overseas buyers increasingly specify structural silicone edge-glazed bay units that deliver 270-degree unobstructed visual fields.
2. Low-Carbon Recycled Aluminium
ESG compliance is driving developers in Europe and North America to demand certified low-carbon aluminium extrusions made from post-consumer recycled billet, reducing embodied carbon metrics by up to 65%.
3. Prefabricated Unitized Bay Kits
To reduce expensive site labor in Australia, North America, and the UK, manufacturers are shipping pre-assembled, factory-glazed bay window units complete with integrated structural anchoring fins and trim.
4. Smart Electrochromic & Solar Glass
Integration of switchable smart tint privacy glass and building-integrated photovoltaics (BIPV) into bay window units allows active solar heat gain control, managed via automated smart home protocol systems.
ZENIC Window & Door Technology: Premier Manufacturing Authority
Operating from Foshan, China’s industrial epicenter for architectural aluminium extrusions, Zenic Window & Door Technology Co., Ltd. supplies high-spec fenestration systems to architects, general contractors, and wholesalers across 40+ countries.
- Full In-House Fabrication Chain: From 6063-T5 aluminum billet extrusion, precision CNC milling, to automated corner crimping and structural silicone glazing lines.
- Stringent QC Protocol: 100% pre-shipment dry-fit frame assembly, corner squareness verification, air/water permeability chamber testing, and mill-test certificate tracking.
- Comprehensive OEM/ODM Service: Complete custom profile extrusion dies, architectural RAL powder coatings, AkzoNobel fluorocarbon (PVDF) finishes, and private label packaging.
- Sea-Worthy Protective Export Crating: Heavy-duty fumigation-free plywood crates lined with shock-absorbing EPE foam and corner guards to guarantee zero transit damage.
Frequently Asked Questions by Commercial Buyers & Importers
Essential technical and logistical answers curated by our senior window systems engineers.
What structural considerations are required when ordering custom aluminium bay windows?
Aluminium bay windows project outside the main wall plane, transferring dead load and wind pressure onto the wall structure. It is vital to specify whether the bay is self-supporting (using heavy-duty structural corner posts and bottom support brackets) or tied directly into an engineered floor header. Our engineering team reviews shop drawings to calculate exact moment forces and recommends appropriate profile wall thicknesses (minimum 2.0mm structural grade).
How do you ensure water tightness at the multi-angled bay joints (e.g., 135° or 90° corners)?
Angle joints are traditionally vulnerable points. We resolve this by utilizing customized thermal break aluminum corner couplers equipped with dual continuous EPDM gasket fins and injected corner-cleat sealing glue. Furthermore, our frames incorporate internal pressure-equalized drainage tracks that channel any infiltrated moisture out through hidden downward-facing weep holes equipped with anti-wind baffle caps.
What glass configurations do you recommend for hurricane or extreme soundproofing zones?
For hurricane impact zones (e.g., Florida, Caribbean, Coastal Australia), we specify double or triple tempered laminated glass units with 1.52mm SentryGlas (SGP) or PVB interlayers, tested to ASTM E1886/E1996 or AS2047 standards. For high-noise urban environments, asymmetric glass thickness (e.g., 6mm + 12Ar + 8mm acoustic laminated glass) effectively breaks sound wave harmonics, delivering sound attenuation up to STC 45 dB.
Can you supply customized RAL powder coating colors and anodized finishes for matching exterior building codes?
Yes. We utilize premium Qualicoat Class 2 powder coatings and AkzoNobel PVDF coatings, available in full RAL color spectra, matte, metallic, micro-textured, and authentic wood-grain heat-transfer finishes. Our surface treatment processes guarantee UV resistance, color stability, and salt-spray corrosion resistance for over 25 years in coastal marine environments.
What is your Minimum Order Quantity (MOQ) and standard delivery timeline for export orders?
Our standard project MOQ starts at 50 units (mixed window and door types can be consolidated within a single container). Standard production lead time is 15 to 25 working days following shop drawing approval and deposit receipt. We offer full FOB (Foshan/Shenzhen), CIF, and DDP delivery terms directly to job sites globally.
How do you package large bay window units to prevent glass and profile damage during ocean shipping?
Large bay units are either shipped fully unitized or as modular pre-crimped frame segments depending on container size constraint. Each unit is wrapped in thick EPE protective foam, edge-guarded with plastic corner boots, shrink-wrapped, and loaded into fully enclosed, fumigation-free ISPM-15 compliant plywood crates, ensuring zero movement or impact damage during transit.
Partner with China's Leading Aluminium Bay Window Manufacturer
Send us your architectural elevations, CAD drawings, or window schedule. Our engineering office will provide a complete structural evaluation, thermal performance calculation, and competitive factory-direct quote within 24 hours.