Architectural Aluminium Doors & Window Systems
Direct factory sourcing solutions engineered in Foshan, China. Fully assembled, glazed, and certified for global residential, commercial, and hospitality projects.
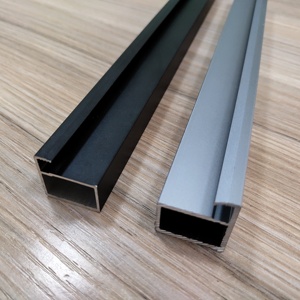
Matt Black Anodized Kitchen Cabinet Door Frame Aluminium Profile for Glass Kitchen Cabinet Doors
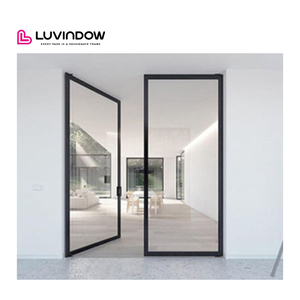
Modern Style Frameless Aluminum Bathroom Swing Casement Door Entry Door For Hotel Use
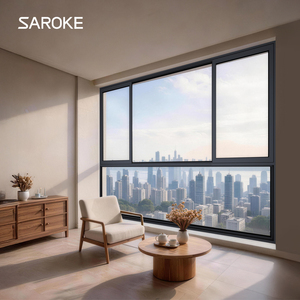
Custom Windows and Doors Double Glazed Soundproof Glass Windows Hurricane Impact Resistant Aluminium Sliding Window
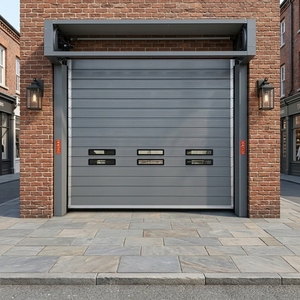
Heavy Duty Aluminum Spiral High Speed Door Windproof Anti-Theft Fast Door Aluminum Entrance Door for Retail Stores
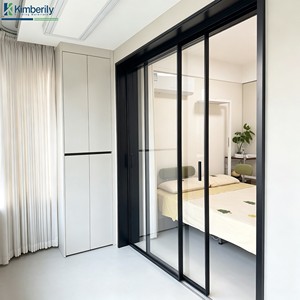
Modern Aluminum Alloy Glass Sliding Door for Villa Kitchen Living Room Balcony Partition Hidden Frame Soundproof Fireproof
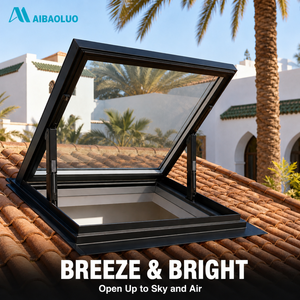
Skylight Electric Motorized Top Hung Ventilation Tempered Glass Waterproof Aluminum Frame Roof Window for Pitched Roof
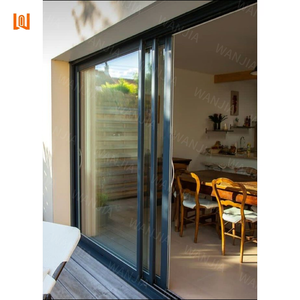
Factory Customized Aluminium Veranda Sliding Door Double Tempered Glass Doors With Rail Sliding Door For Sale
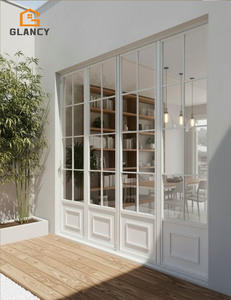
Customized White Aluminum French Folding Door for Living Room Comfort Room Balcony Exterior Bifold Patio Door
Engineering & Architectural Anatomy of Aluminium Doors with Side Windows
An in-depth technical breakdown of structural load transfer, mullion integration, thermal isolation, and air/water tightness for modern main entrance systems.
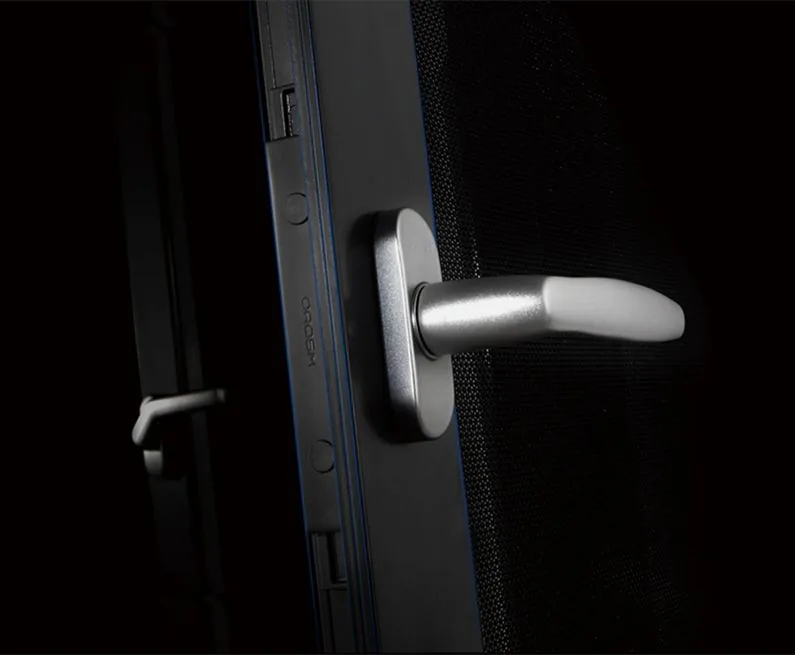
Unified Structural Framing & Heavy-Duty Load Transfer
Modern architectural entry doors integrated with side windows (sidelights) require advanced structural calculations to ensure seamless operational stability. When a main entry swing door is hinged directly adjacent to a fixed glass sidelight, dynamic operating loads—such as door slamming and hinge torque—are transferred directly into the vertical reinforcing mullion.
Leading Chinese OEM/ODM factories utilize primary 6063-T5 or 6060-T6 architectural grade aluminum extrusions with nominal wall thicknesses between 2.0mm and 3.0mm. The vertical structural mullion acts as a stiffened column, engineered to withstand structural wind loads reaching over 3,000 Pa (equivalent to Category 4 hurricane endurance).
- ✓ T6 Temper Heat-Treated Extrusions for Maximum Tensile Yield Strength
- ✓ High-Moment-of-Inertia Reinforcing Mullions ($I_x > 45 \text{ cm}^4$)
- ✓ Corner Crimping with Dual-Component Epoxy Adhesive Injection
- ✓ Flush-Threshold Sub-Sill Systems with Integrated Thermal Barriers
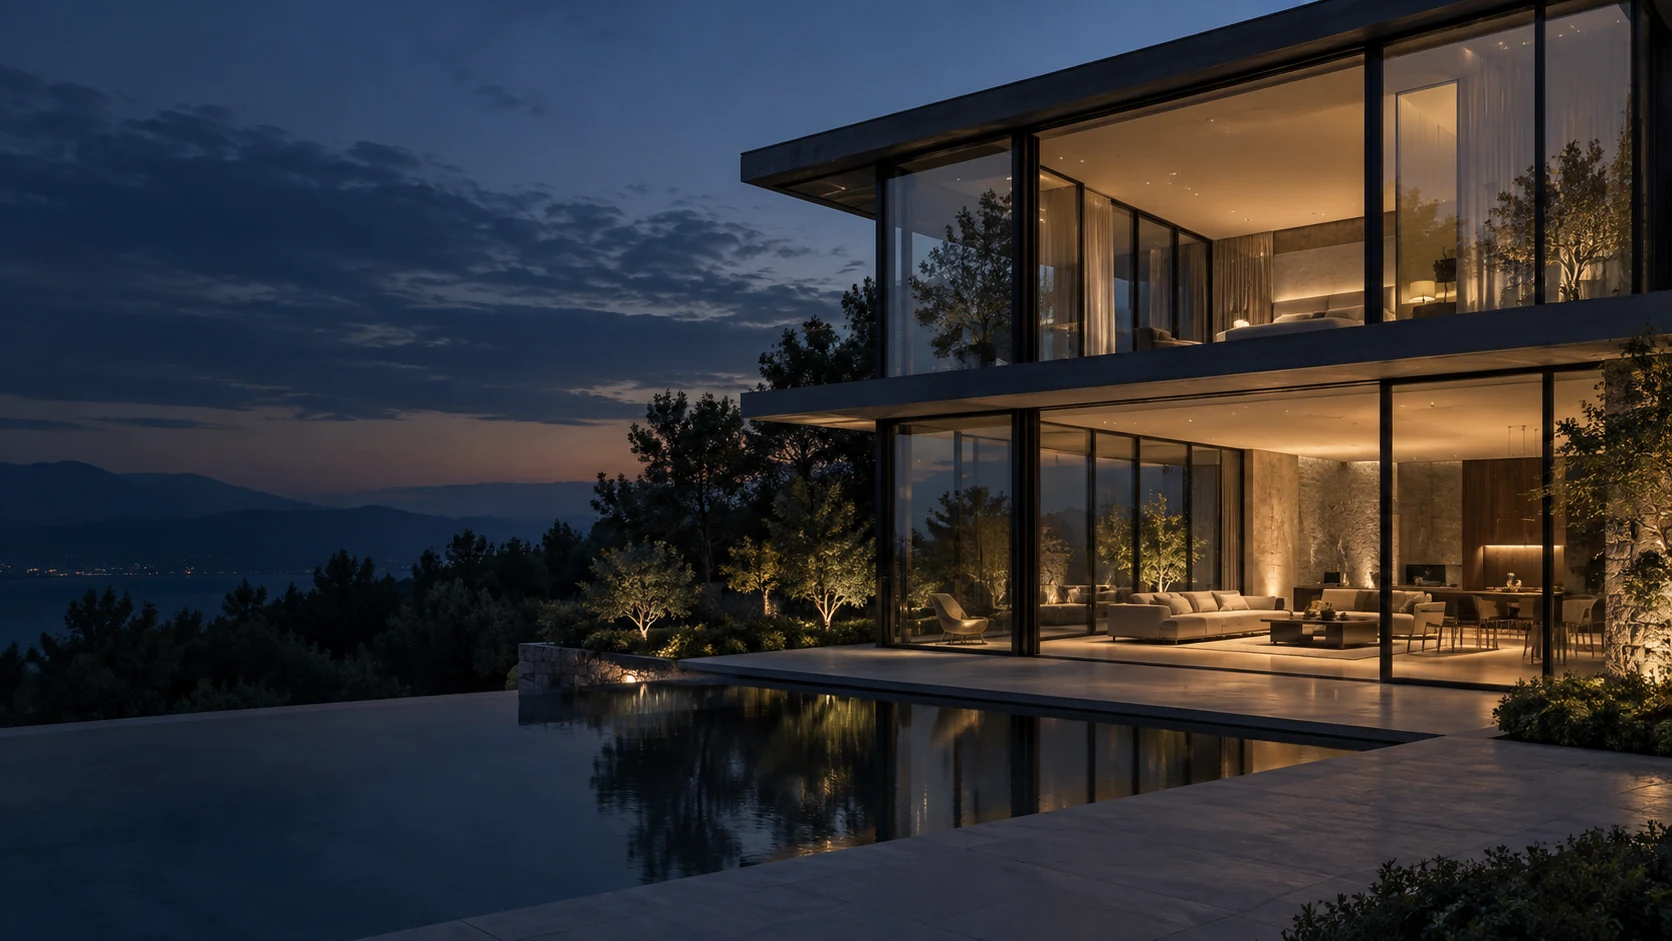
Advanced Polyamide Thermal Break & Insulated Glazing
Uninsulated aluminum frames act as natural thermal conductors, leading to significant HVAC energy loss and internal surface condensation in cold or hot climates. Top-tier China aluminium door suppliers solve this through high-precision Polyamide (PA66GF25) thermal barrier strips.
By inserting 24mm to 34mm glass-fiber reinforced polyamide strips between the interior and exterior aluminum profile chambers, conductive thermal bridges are completely broken. Combined with double or triple insulated glass units (IGUs) utilizing warm-edge spacers, low-emissivity (Low-E) coatings, and 90% Argon gas fill, the complete door assembly easily meets NFRC, ENERGY STAR, and European Passive House specifications.
- ✓ Multi-Chamber PA66GF25 Thermal Strips with Insulation Foam Infill
- ✓ EPDM Continuous Co-Extruded Gasket Systems for Triple Weather Sealing
- ✓ Toughened Safety Laminated Double/Triple Low-E Glass (5mm+12Ar+5mm)
- ✓ Concealed Pressure-Equalized Drainage Channels preventing Water Backflow
Future Sourcing & Procurement Trends (2025–2030)
Strategic technical analysis for B2B buyers, real estate developers, and architectural specifiers importing custom aluminum fenestration systems from China.
1. Ultra-Slim Sightlines & Flush Thresholds
Architectural demand is rapidly moving toward minimal frame visibility. Modern door-sidelight combinations integrate hidden frame profiles where the outer frame is concealed within the structural wall cavity. Furthermore, barrier-free ADA-compliant zero-step thresholds with magnet-activated seals are becoming standard for luxury residential developments.
2. Smart Access & IoT Biometric Integration
Traditional mechanical keyways are being replaced by factory-integrated smart access systems. Premium entry doors with side windows now incorporate fully integrated biometric fingerprint scanners, facial recognition cameras, motor-driven automatic multi-point drop bolts, and smart home automation protocol (Zigbee/Matter) modules directly into the door sash.
3. Low-Carbon Recycled Extrusions (ESG)
Global carbon reduction policies (such as EU CBAM) are compelling importers to audit supplier supply chains. Leading Foshan manufacturers are transitioning to green aluminum billets produced using hydropower, coupled with post-consumer recycled content exceeding 30%, significantly reducing embodied carbon per square meter of facade.
Technical Procurement Matrix for Door & Sidelight Systems
Use this baseline engineering benchmark matrix when issuing RFQs (Request for Quotation) and evaluating Chinese factory tenders.
| Performance Parameter | Standard Specification | High-End Performance Tier | Compliance & Testing Standards |
|---|---|---|---|
| Aluminium Alloy Profile | 6063-T5 (2.0mm Wall) | 6063-T6 (2.5mm - 3.0mm Wall) | GB 5237 / ASTM B221 |
| Surface Finish | Powder Coating (60-80μm) | PVDF Fluorocarbon / Anodized 25μm | AAMA 2605 / Qualicoat Class 2 |
| Thermal Insulation (U-Value) | 1.8 - 2.2 W/m²K | 1.0 - 1.2 W/m²K (Triple Glass) | NFRC 100 / EN ISO 10077 |
| Wind Pressure Resistance | Class 5 (2,500 Pa) | Class 9 (5,000+ Pa Hurricane Grade) | ASTM E330 / AS2047 / EN 12210 |
| Water Penetration | 350 Pa Resistance | 700 Pa Static / Dynamic Water Test | ASTM E331 / EN 12208 |
| Hardware & Locking | Standard Multi-Point Lock | German Siegenia / HOPPE 5-Point Lock | EN 12209 / PAS 24 Security |
| Acoustic Isolation | Rw = 32 - 35 dB | Rw = 42 - 48 dB (Acoustic PVB Glass) | ISO 10140-2 / ASTM E90 |
Why Partner with Foshan Manufacturing Hub
Integrate directly with Foshan's premier fenestration supply chain, delivering precision-engineered custom doors from blueprint to container loading.
20,000m² State-of-the-Art Production Facility
Our manufacturing footprint in Foshan, Guangdong houses automated German-imported CNC 5-axis machining centers, high-precision double-head corner cutting saws, auto-crimping lines, and robotized glass structural glazing stations. Every aluminium door with side window assembly undergoes full mock-up trial setup before final packing.
With an annual production capacity exceeding 150,000 square meters, we support architectural project developers, commercial builders, and regional wholesale importers across North America, Europe, Australia, and the Middle East with consistent 15-to-25 day production lead times.
- ✓ 100% Pre-Assembly Inspection & Hardware Function Test
- ✓ Custom CAD/BIM Shop Drawing Support Within 24-48 Hours
- ✓ Sea-Worthy Fumigation-Free Plywood Crate Packaging
- ✓ Full OEM/ODM Custom Profile Extrusion Die Capabilities
Frequently Asked Technical & Sourcing Questions
Expert guidance on structural design, logistics, compliance, and custom ordering procedures for international buyers.
How is dynamic structural load calculated for a hinged door paired with a fixed side window?
When combining a swing door with a sidelight, the central vertical mullion experiences both wind load forces and structural dynamic forces generated by door operation. Our engineering department calculates the required moment of inertia ($I_x$) of the mullion profile based on the structural opening height, local wind speed rating (Pa), and door sash weight.
For large openings, we incorporate internal steel tube reinforcers or heavy-duty structural aluminum T-mullions. This ensures zero deflection ($< L/175$) under wind load and prevents structural sagging or air seal separation over long-term use.
What is the typical Minimum Order Quantity (MOQ) and production lead time for custom projects?
Our standard Minimum Order Quantity starts at 50 square meters (or approximately 15 to 20 door units). We accept mixed orders containing entry doors, side windows, sliding doors, and casement windows within a single container payload.
Production lead time is typically 15 to 25 calendar days following technical drawing sign-off and deposit receipt. Expedited 10-day lead times are available for standard RAL stock color profiles (e.g., Matt Black, Anthracite Grey, Traffic White).
How do you prevent water penetration at the threshold junction between door and sidelight?
The bottom sill junction is the most critical point for water leakage. We employ a continuous sub-sill track system beneath both the door sash and side window. Water drainage is managed via pressure-equalized concealed weep holes equipped with anti-backflow gravity valves.
Additionally, dual vulcanized EPDM corner gaskets are installed at the vertical-to-horizontal frame intersections, paired with silicone sealant injection chambers to guarantee watertight performance under heavy driving rain (tested up to 700 Pa static pressure).
Which certifications can be provided for building code approval in North America, Europe, and Australia?
Our door and window series are independently tested and certified by accredited laboratories (Intertek, SGS, TUV) to meet major international building standards:
- North America: NFRC thermal performance ratings (U-factor & SHGC), AAMA/WDMA/CSA 101/I.S.2/A440 structural ratings.
- Europe: CE Marking compliance under EN 14351-1, air permeability EN 12207, watertightness EN 12208.
- Australia / New Zealand: AS2047 fenestration standard testing and AS1288 architectural glass safety compliance.
Can side windows (sidelights) be configured with operable ventilation sashes instead of fixed glass?
Yes. Sidelights can be engineered as either fixed structural glazing panels or functional opening units, such as tilt-and-turn windows, top-hung awnings, or full-height casements. We can integrate hidden insect mesh screens (stainless steel security mesh or high-transparency fiberglass flyscreens) directly into the side window frame profile without compromising exterior aesthetic symmetry.
What packaging and protection methods are used to prevent shipping damage in ocean freight?
Every completed door and sidelight unit undergoes a 5-layer protective packaging protocol: (1) Protective surface film over powder-coated aluminum surfaces, (2) EPE shock-absorption foam wrapping, (3) Reinforced plastic corner guards, (4) Heavy-duty corrugated cardboard casing, and (5) Vertical loading inside fully enclosed, fumigation-free solid plywood export crates with internal steel banding. This guarantees 0% glass breakage during transit.
Request a Technical Quotation & Structural Drawing Consultation
Direct factory engineering support. Send us your architectural schedule, CAD elevations, or project specifications. Our structural engineers will return full shop drawings, thermal calculations, and factory-direct pricing within 24 hours.