Engineered Architectural Window & Door Series
Factory-direct thermal break sliding, casement, folding, and structural systems manufactured in Foshan to international building codes.
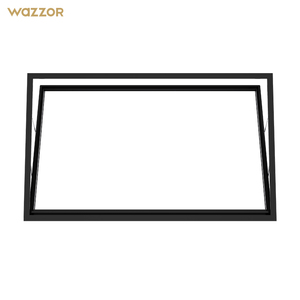
WAZZOR AAMA Certified Impact Resistant Hurricane Proof Ventilation Window
Inquire Now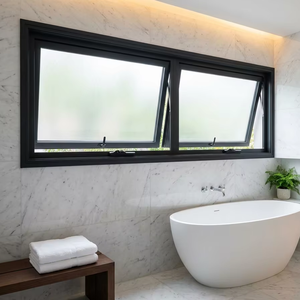
Small Frosted Glass Aluminium Awning Window for Bathroom Privacy
Inquire Now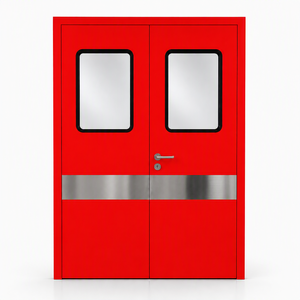
Double Swing Glass Door Fire Rated Emergency Exit Door Stainless Steel 304
Inquire Now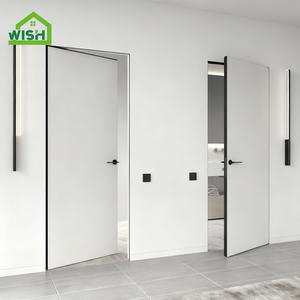
Modern Style Aluminium Alloy Frameless Invisible Door with Wooden Panel
Inquire Now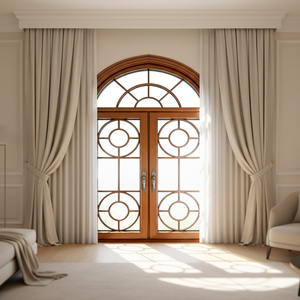
Best Custom Wooden Aluminum-clad Timber Windows Energy Efficient
Inquire Now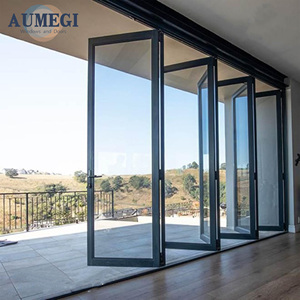
Aumegi Australian Style Vertical Folding Doors Bi Folding Aluminum Door
Inquire Now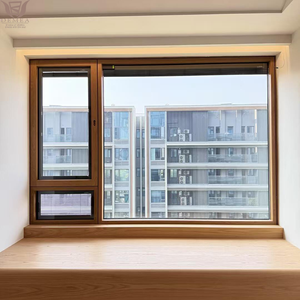
DEMEA Passive House Standard Energy Efficient Triple Glaze Windows
Inquire Now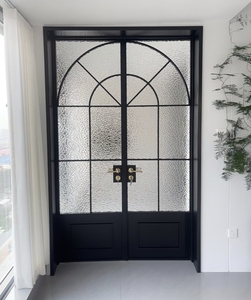
Custom Premium Aluminum French Double Doors Minimalist Soundproof
Inquire NowEngineering Excellence in Heavy-Duty Aluminium Sliding Stacking Doors
Modern architectural design increasingly demands seamless transitions between interior living spaces and external panoramic landscapes. Heavy-duty aluminium sliding stacking doors have emerged as the primary structural glazing solution for luxury residential villas, high-end resort hospitality projects, and commercial commercial terraces. Unlike traditional two-panel sliding configurations, multi-track telescoping stacking systems allow three, four, or six individual glass panels to slide smoothly along parallel extruded tracks, neatening into a compact stack at one or both flanks of the structural opening. This design achieves up to 85% clear opening width, offering unprecedented spatial flexibility.
From an engineering perspective, manufacturing top-tier aluminium sliding stacking doors requires rigorous control over profile alloy selection, glass weight distribution, multi-chamber thermal insulation, and drainage mechanics. China’s fenestration cluster in Foshan, Guangdong—led by technology pioneers such as Zenic Window & Door Technology Co., Ltd.—has established the global benchmark for precision-machined thermal break sliding stacking systems that combine structural wind-load resistance with ultra-low thermal transmittance.
Core Architectural Value: Stacking doors distribute structural weight across multiple heavy-duty bottom roller carriages while employing top-guided track channels, preventing panel racking and ensuring smooth, finger-touch operation even with double-glazed IGUs weighing over 350 kg per leaf.
Structural Metallurgy: Prime 6063-T5 vs. Recycled Extrusions
The structural reliability of a sliding stacking door relies heavily on the aluminum alloy profile. Top Chinese manufacturers exclusively specify virgin AA6063-T5 or 6063-T6 architectural grade aluminum extrusions with nominal wall thicknesses between 2.0 mm and 3.0 mm for load-bearing tracks and panel stiles. In contrast to cheap lower-tier fabricators using recycled scrap metal, prime virgin aluminum guarantees tensile strength exceeding 205 MPa and yield strength over 170 MPa. This structural rigidity is critical when designing multi-track stacking systems exposed to high wind load forces (exceeding 1,000 N to 3,000 N pressure ratings) in coastal hurricane zones or high-rise residential installations.
Thermal Isolation Architecture: PA66-GF25 Polyamide Strips
Uninsulated aluminum exhibits high thermal conductivity ($k \approx 200\text{ W/m}\cdot\text{K}$), which leads to excessive thermal bridging and energy loss. Premier Chinese suppliers engineer high-performance sliding stacking doors with multi-chamber thermal breaks utilizing PA66-GF25 (Polyamide 66 reinforced with 25% structural glass fiber) thermal barrier strips. With frame depths ranging from 110 mm to 150 mm on 3-track and 4-track profiles, these engineered breaks maintain structural shear strength while reducing system thermal transmittance (U-values) down to 1.1 W/m²K when combined with argon-filled, double Low-E triple glazing units.
Key Engineering Features of Chinese Stacking Systems
Multi-Track Telescoping
Precision stainless steel 304 or 316 tracks configured in 2-track, 3-track, or 4-track setups allowing up to 8 panels to stack sequentially with minimal effort.
EPDM Triple Seal Barrier
Continuous synthetic EPDM gaskets combined with high-density woven weather-stripping provide superior airtightness (Class 4 EN 12207) and water tightness (900 Pa).
Multi-Point Lock Security
Integrated anti-lift blocks and multi-point hardware locks built into the interlock stiles ensure resistance against physical forced entry and heavy atmospheric pressure.
Global Sourcing & Procurement Trends (2025–2030)
As international energy performance standards tighten across North America (NFRC/ENERGY STAR), Europe (CE/Passive House), and Australia (AS2047/AS1288), procurement managers, property developers, and architectural specifiers must adapt their sourcing strategies. Analysis of global commercial inquiries reveals five key trends transforming the procurement of Chinese aluminum sliding stacking doors over the next decade:
1. Transition to Ultra-Narrow Sightline Minimalist Designs
Architects are shifting away from bulky 100mm profile interlocks toward ultra-slim interlock stiles measuring just 20mm to 35mm in visible width. These narrow-frame stacking doors maximize natural light harvesting and provide unobstructed visual continuity. Top Foshan manufacturers accomplish this structural slimness by embedding steel structural reinforcements inside the slender aluminum profiles and utilizing structural silicone bonding techniques with high-modulus glass panels.
2. Subterranean Zero-Step & Concealed Drainage Thresholds
Universal accessibility and seamless indoor-to-outdoor transitions have made zero-step flush thresholds mandatory in contemporary villa projects. Leading manufacturers now supply subterranean track systems recessed entirely below the finished floor level. These systems incorporate hidden cascade drainage gutters with stainless steel slot covers capable of handling extreme rain bursts exceeding 150 mm/hour, resolving traditional water ingress challenges.
3. Motorized Smart Stacking Automation
As panel dimensions scale beyond 3.5 meters in height and 1.5 meters in width, manual operation becomes physically demanding. Sourcing specs increasingly demand concealed multi-motor drive units integrated into the top frame head. Smart automation allows user control via wall switches, smartphone applications, or building management systems (BMS), complete with optical safety sensors and manual override during power interruptions.
4. Demand for Factory-Glazed Crated Deliveries
Overseas job-site labor costs continue to escalate across Western economies. As a result, commercial buyers are moving away from knocked-down (KD) frame kits toward fully assembled, factory-glazed, and performance-tested sliding stacking units. China’s premier exporters utilize heavy-duty plywood crates lined with shock-absorbing EPE foam, allowing direct installation from shipping container to rough opening with minimal site labor.
Engineering Specifications Comparison Matrix
Detailed performance benchmarks across standard and heavy-duty thermal break sliding stacking door configurations.
| Performance Specification | Standard 110 System | Heavy-Duty 140 System | Ultra-Slim Panoramic System |
|---|---|---|---|
| Frame Profile Depth | 110 mm (3-Track) | 140 mm to 160 mm (3/4-Track) | 135 mm Concealed Outer Frame |
| Aluminum Wall Thickness | 2.0 mm Structural | 2.5 mm to 3.0 mm Reinforced | 2.0 mm to 3.5 mm Steel Insertion |
| Max Sash Weight Capacity | 220 kg per Panel | 400 kg per Panel | 300 kg per Panel |
| Thermal Transmittance (U-Value) | 1.8 – 2.2 W/m²K | 1.1 – 1.4 W/m²K | 1.3 – 1.6 W/m²K |
| Interlock Sightline Width | 85 mm Visible | 68 mm Visible | 21 mm Ultra-Narrow |
| Wind Pressure Resistance | Class 4 (2500 Pa) | Class 5 (3500 Pa) | Class 4 (3000 Pa) |
| Acoustic Insulation (Rw) | 32 dB – 36 dB | 38 dB – 44 dB | 35 dB – 40 dB |
| Glass Configuration Range | 5+12A+5 Double Glazed | 6+16Ar+6 Low-E Triple Glazed | 8+18Ar+8 Laminate Double Low-E |
Manufacturing Capability & Quality Assurance: ZENIC Technology
Selecting a manufacturer in China for custom architectural fenestration requires thorough evaluation of production infrastructure, engineering competence, and international certification compliance. Headquartered in Foshan, Guangdong, Zenic Window & Door Technology Co., Ltd. stands as a premier export-oriented manufacturer specializing in thermal break aluminum window systems, heavy-duty sliding doors, bi-fold doors, and outdoor architectural shading solutions.
20,000 m² Production Facility
Equipped with multi-axis CNC cutting centers, automatic double-head corner crimping machinery, and indoor dust-free double glazing assembly lines.
Global Certification Standards
Products tested and certified to North American NFRC, AAMA, European CE, Canadian CSA, and Australian AS2047 fenestration standards under ISO 9001 quality management.
Complete OEM/ODM Customization
Full support for custom extrusions, specialized powder coating (Qualicoat Class 2), fluorocarbon PVDF finishes, and wood-grain heat transfer options.
Quality Verification & Factory Inspection Protocols
To eliminate site installation errors, top manufacturers enforce a strict 4-step internal quality gate prior to crating:
- Raw Billet & Coating Testing: Spectral testing of 6063-T5 aluminum raw billets and coating thickness checks (ensuring $\ge 60\,\mu\text{m}$ for powder coat; $\ge 25\,\mu\text{m}$ for anodizing).
- Corner Crimping Shear Verification: Pin-and-glue corner joints undergo diagonal load testing to prevent structural corner separation during thermal expansion cycling.
- Water Submersion & Pressure Chamber Testing: Pre-assembled sash units are sample-tested in dynamic pressure chambers to verify water tightness up to 900 Pa.
- Full Pre-Assembly Mock-Up: 100% of custom sliding stacking door units undergo complete shop pre-assembly to inspect roller glide smoothness, lock gear alignment, and gasket compression before final packing.
Frequently Asked Sourcing & Technical Questions
Direct technical answers for architectural specifiers, general contractors, and hardware importers.
Q1: What is the structural difference between a standard sliding door and a sliding stacking door?
A standard sliding door typically consists of two or four panels moving along a maximum of two tracks, where one or two panels remain fixed. A sliding stacking door utilizes a multi-track base frame (3-track, 4-track, or custom multi-rail setups) that enables multiple active panels to slide in parallel and stack neatly behind one another at the jamb, creating a significantly wider clear opening (up to 85% clear span vs. 50% on standard 2-panel sliders).
Q2: How do Chinese manufacturers prevent water penetration on flush-threshold stacking door tracks?
Preventing water ingress on low-profile or flush track systems requires integrated sub-sill engineering. Top Chinese factories like Zenic design continuous extruded sill trays with pressure-equalized concealed drainage channels underneath the sliding tracks. Stainless steel drainage slots direct rain runoff into subterranean gutters or perimeter drainage pits, preventing water backup under dynamic wind pressure ratings up to 750 Pa.
Q3: What are the minimum order quantities (MOQ) and lead times for custom sliding stacking door orders?
Standard export MOQs start from 50 square meters or 5 sets of custom window/door units per project order, allowing mixed types (e.g., combining stacking doors with casements). Manufacturing lead times range from 15 to 25 working days following shop drawing approval and deposit confirmation. Custom RAL colors or specialty glass units may add 5–7 days to the production cycle.
Q4: How do thermal break stacking doors contribute to LEED and energy code compliance?
By pairing PA66-GF25 polyamide thermal break profiles with high-performance double or triple insulated glass units (IGUs featuring Low-E coatings, warm-edge spacers, and argon gas fill), modern stacking doors achieve system U-values down to 1.1–1.4 W/m²K and Solar Heat Gain Coefficients (SHGC) as low as 0.22. These values help buildings meet stringent energy codes, reducing annual HVAC cooling and heating energy demand.
Q5: What sea-freight packaging methods are used to prevent transit damage to glass and frames?
Finished door units are wrapped in protective plastic film, fitted with heavy-duty cardboard corner guards, and wrapped in thick EPE shock-absorbing foam. Fully assembled glazed units are placed upright in fumigation-free, fully enclosed IPPC-certified plywood crates with interior foam padding and steel strapping to prevent movement during container transport.