Featured Aluminium Doors & Architectural Window Systems
Direct from Foshan manufacturing base: High-performance thermal break profiles, heavy-duty sliding doors, hurricane-impact casements, and precision louver systems built to international building codes.
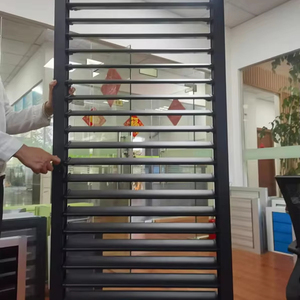
Manual Aluminum Louvered Blade Adjustable Louver Windows Outdoor Horizontal Jalousie Window Shutters
Contact Us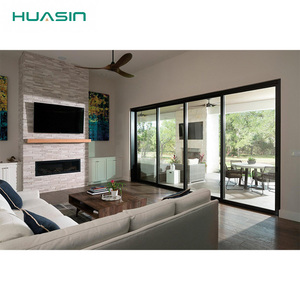
Huasin Noise Canceling Aluminum Alloy Sliding Doors Double Glazed Tempered Glass Minimalist
Contact Us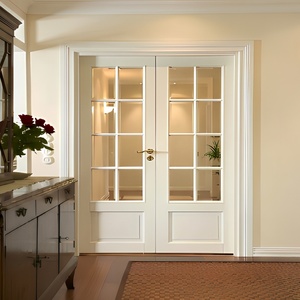
PDP Hurricane Impact Aluminum Alloy Waterproof Minimalist Exterior & Interior Casement French Doors
Contact Us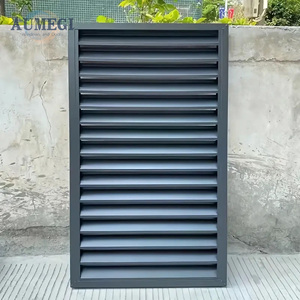
AUMEGI Uniform Lighting Automatic Aluminum Shutter Thickened Blades Jalousie Window Facilities
Contact Us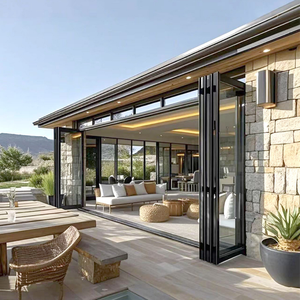
NFRC Thermal Break Aluminum Folding Door Large Folding Patio Doors Exterior with Screen
Contact Us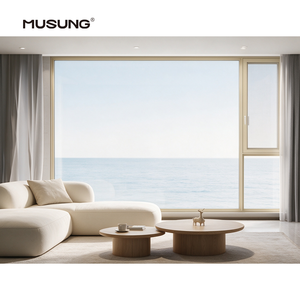
House Apartment Double Glazed Aluminum Swing Window Double Tempered Glass Casement Window
Contact Us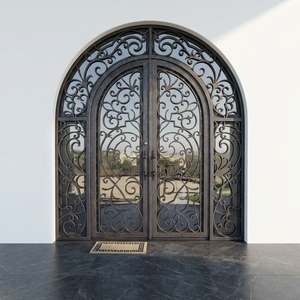
Arch Top Modern Entry French Main Wrought Iron Door Designs Double Door With Sidelights For Villa
Contact Us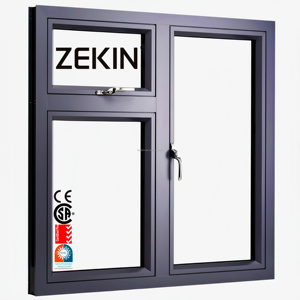
NFRC AS2047 Certification Thermal Break Aluminum Window Engineering Projects Big Glass Panel
Contact UsFoshan Precision Engineering & Global Supply Chain
Zenic Window & Door Technology Co., Ltd. operates a 20,000 m² state-of-the-art manufacturing facility in Foshan, China—the epicenter of global architectural aluminum extrusion. We provide complete OEM/ODM solutions tailored for architectural developers, commercial project contractors, and regional wholesalers across 40+ countries.
Engineering Principles of Modern Aluminium Stable Doors & Split Fenestration
An architectural overview of profile structural mechanics, thermal barrier dynamics, hardware resilience, and weather sealing performance for high-traffic and specialized building environments.
Information Gain Insight: Unlike standard hinged doors, architectural Aluminium Stable Doors (Dutch Doors) feature an independently operable split-leaf system (top leaf and bottom leaf). This dual-sash functionality demands high torsional rigidity in the extrusion profile, micro-precision thermal break integration, and multi-point shoot-bolt locking mechanisms that maintain weather sealing integrity under high wind pressures up to 1,000 N.
Virgin 6063-T5 Structural Alloy
Our aluminium stable doors and frame profiles are extruded exclusively from prime virgin 6063-T5 aluminum billet, strictly avoiding recycled scrap alloy. Featuring a minimum 2.0 mm wall thickness, these multi-chamber profiles deliver exceptional tensile strength, resisting dynamic impact, mechanical warping, and structural sagging under intensive daily operation in equestrian facilities, modern villas, and commercial spaces.
Polyamide PA66 Thermal Barriers
To combat thermal bridging in extreme climates, ZENIC integrates imported Polyamide PA66 GF25 thermal break strips into the aluminium frame structure. This thermal barrier decouples indoor and outdoor thermal conduction, drastically reducing thermal transmittance (achieving U-values down to 1.1 W/m²K when combined with Low-E double or triple insulated glass units).
Split-Leaf Hardware Engineering
The core challenge of aluminium Dutch/stable doors lies in the perimeter seal at the split horizontal joint. ZENIC utilizes custom EPDM continuous gasket profiles alongside heavy-duty inter-leaf mechanical latches. Top and bottom sashes can lock together seamlessly as a single door panel or unlatch to allow top ventilation while maintaining bottom barrier security.
Material Performance Comparison Matrix
Why structural 6063-T5 aluminium outperforms traditional timber and steel in high-end stable door and exterior fenestration applications.
| Engineering Property | ZENIC Thermal Break Aluminium | Traditional Timber / Wood | Standard Hollow Steel |
|---|---|---|---|
| Corrosion & Salt-Spray Resistance | Superior (AAMA 2605 Coating & 3000hr Salt Test) | Poor (Rotting, Swelling, Fungal Decay) | Moderate (Prone to Edge Rusting) |
| Dimensional Stability | Zero Expansion/Warping (< 0.1% Thermal Variance) | High Expansion & Jamming in Humidity | Moderate Thermal Expansion Warping |
| Thermal Transmittance (U-Value) | Down to 1.1 W/m²K (PA66 Thermal Break) | 1.8 – 2.5 W/m²K (Solid Wood) | 3.5 – 5.0 W/m²K (High Thermal Bridge) |
| Maintenance Cycle | Maintenance-Free (25+ Year Lifespan) | High (Regular Staining/Painting Every 2 Yrs) | Moderate (Anti-Rust Touchup Needed) |
| Hardware Mechanical Endurance | Tested to 200,000+ Cycles (Heavy Load Rollers/Hinges) | Hinge Screws Loosen in Softwood | Welded Hinges Prone to Fatigue |
Future Procurement & Design Trends in Aluminium Fenestration
Strategic insights for global architectural procurement officers, distributors, and real estate developers preparing for 2025–2030 building compliance standards.
1. Low-Carbon Decarbonization Mandates
Global procurement contracts across Europe, North America, and Australia increasingly demand verified Environmental Product Declarations (EPDs). Specifiers favor manufacturers using low-carbon extruded aluminium powered by hydroelectric energy, combined with high-performance insulation to reduce operational building HVAC carbon footprints.
2. Hurricane-Impact & Extreme Weather Resistance
With climate change driving intense weather events, global demand is surging for certified hurricane-impact casements, stable doors, and sliding systems. Integrating multi-layer laminated SGP/PVB glass with reinforced structural aluminium frames guarantees structural integrity under wind loads up to 1,000 N.
3. Modular Prefabrication Integration
Off-site construction and modular building require factory-glazed, fully assembled window and door units shipped with precise tolerance control. Direct factory-to-site packaging with installation-ready sub-frames drastically cuts site labor costs and eliminates on-site assembly errors.
4. Smart Hardware & IoT Integration
Modern stable doors and entry systems now incorporate smart electronic multi-point locking, biometric access control, and motorized louvers. Smart sensors automatically adjust ventilation blades based on indoor air quality or rain detection, providing seamless building automation.
Future Product Trends for Aluminium Stable Doors & Windows
How continuous R&D in metal surface treatment, profile geometry, and concealed drainage is reshaping modern fenestration aesthetics and thermal efficiency.
Concealed Drainage & Micro-Minimalist Profiles
Traditional weep holes are being replaced by hidden pressure-equalized drainage systems within narrow sightline frames. Minimalist 110 series sliding and stable door systems maximize glass area while maintaining structural water tightness even under storm pressure.
Dual-Color Fluorocarbon & Wood-Grain Anodizing
Advancements in surface finishing allow dual-color thermal break extrusions—enabling interior wood-grain powder coating for cozy aesthetics while applying ultra-durable exterior PVDF/fluorocarbon finishes to withstand harsh UV and coastal salt fog exposure.
Bioclimatic Louvers & Integrated Insect Screens
Next-generation products seamlessly blend adjustable horizontal louvers with retractable, ultra-fine stainless mesh screens (high-transparency security mesh). This provides sun shading, insect control, and natural ventilation in a single compact architectural module.
Strict International Compliance & Testing Protocols
Zenic Window & Door Technology Co., Ltd. implements an ISO 9001 certified quality management system across every step of fabrication—from aluminum billet casting to final crate assembly.
1. CNC Pin-and-Glue Corner Assembly
Corner joints are crimped using automated high-precision CNC machinery and injected with two-component structural corner adhesive. This eliminates frame misalignments, prevents water leakage at miter joints, and guarantees frame rigidity for heavy double-glazed units.
2. Triple EPDM Continuous Gasket Sealing
We utilize marine-grade EPDM continuous sealing gaskets instead of cheap PVC strips. EPDM maintains high elasticity and weather resistance between -40°C and +120°C, providing superior air tightness, water tightness, and sound insulation (up to 42 dB noise reduction).
3. Sea-Worthy Export Crating
Every unit is wrapped in multi-layer EPE protective foam, fitted with reinforced plastic corner guards, and enclosed in heavy-duty fumigation-free plywood crates. This protects fully glazed units during ocean container transport to North America, Europe, Australia, and the Middle East.
Global B2B Procurement FAQ
Essential technical and commercial information for architects, general contractors, importers, and fenestration wholesalers.
What is the Minimum Order Quantity (MOQ) for custom stable doors and window systems?
Our standard project MOQ starts at 50 units. We allow mixed orders combining different window types (casement, tilt & turn, sliding) and aluminium stable doors within a single container shipment, making it ideal for resort projects, housing developments, or regional distributor stock orders.
What is the typical production lead time and shipping process?
Standard manufacturing lead times are 15 to 25 business days following shop drawing approval and deposit confirmation. Goods ship direct FOB from Foshan or Shenzhen ports. We provide full export documentation including detailed packing lists with opening numbers for easy site identification.
What thermal U-value ratings can your aluminium stable doors and windows achieve?
Depending on frame depth (ranging from 65 mm to 150 mm), polyamide thermal break width, and glass configuration (e.g., double or triple tempered Low-E glass filled with Argon gas), our window and door systems achieve U-values as low as 1.1 W/m²K, fully meeting energy codes in North America and Europe.
Do you support full OEM and ODM custom engineering specifications?
Yes. We specialize in custom profile extrusion dies, architectural RAL color powder coating, wood-grain thermal transfer finishes, custom hardware integration (including Siegenia, Hoppe, or custom branding), and private-label packaging for established building material brands.
What certifications and test reports are available for engineering submittals?
Our product series are engineered and tested in accordance with international standards including NFRC, CE, CSA, AS2047, AAMA, and ISO 9001. System-specific test reports for structural wind pressure, air infiltration, and water penetration are provided upon request for project submittals.
Ready to Request Technical Drawings or Factory Quotation?
Send us your window schedules, elevation drawings, or project specifications. Our fenestration engineers will review your files and provide structural recommendations, U-value calculations, and competitive factory pricing within 24 hours.
Contact Us