Factory Direct Fenestration Systems
Precision-Engineered Aluminium-Wood Clad Doors & System Windows Certified for International Commercial and Luxury Residential Applications.
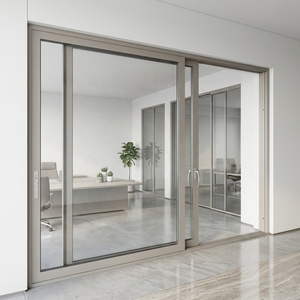
Single & Double Hung Aluminium Sliding Doors for Villa Patio Doors Single/Double Glazed Windows Waterproof Modern
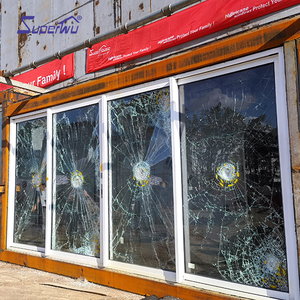
Aluminium Windows And Doors Factory Produce American Certification NFRC NOA Hurricane Impact Glass Aluminium Sliding Door System
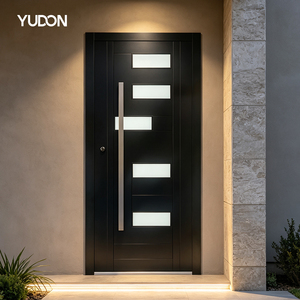
YUDON DOOR Cast Aluminum Pivot Door with Glass Frame Minimalist Style Matte Black Finish Waterproof for High End Villas
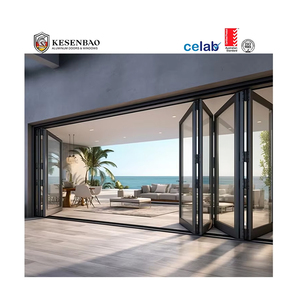
Exterior Large Partition Bi-Fold Door Double Glazed Aluminium Folding Glass Door For Patio Hotel Villa
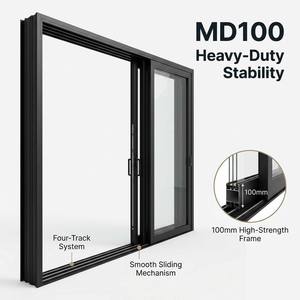
Triple Glazed Four Panel Sliding Door Four Track Thermal Insulated Energy Rated Draft-Proof Aluminum Door
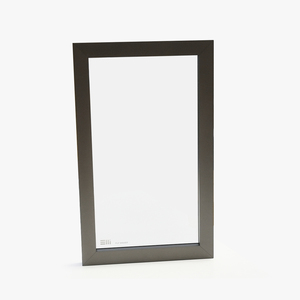
Modern Look Italy Quality Aluminum Frame Glass Door Grill Design For Wardrobes Framing Moulding
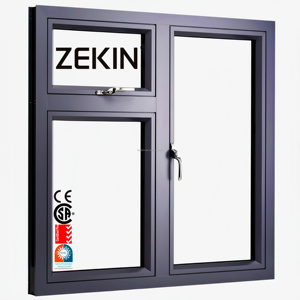
NFRC AS2047 Certification Thermal Break Aluminum Window Engineering Projects Big Glass Panel Awning Window Swing Casement Window
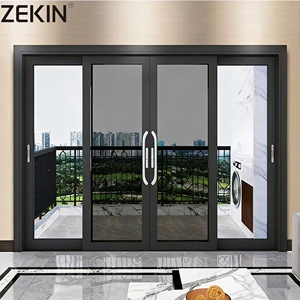
As2047 NFRC Certification Double Glass Stacker Doors Commercial Exterior Patio Panoramic Aluminum Sliding Doors with Mesh
1. Technical Architectural Overview: Aluminium-Wood Hybrid Fenestration
In modern architectural design, the convergence of structural durability, structural aesthetics, and high thermal efficiency has driven the global demand for premium aluminium-wood hybrid doors and windows. Manufactured predominantly in specialized industrial clusters such as Foshan, Guangdong, China, these fenestration systems combine the structural weathering resilience of extruded architectural aluminum with the natural acoustic dampening and low thermal conductivity of engineered hardwood timber interiors.
When sourcing from top China aluminium wood door manufacturers, global project specifiers must distinguish between two primary structural paradigms: Aluminium-Clad Wood (Alu-Clad Wood) systems and Wood-Clad Aluminium (Thermal Break Composite) systems. Each system presents specific mechanical traits, U-factor capabilities, and installation requirements suited to distinct climatic zones ranging from coastal high-velocity hurricane zones (HVHZ) to sub-zero alpine environments.
Material Composite Architecture & Mechanical Engineering
The structural backbone of high-tier Chinese manufactured hybrid fenestration relies on prime grade aluminum alloy extrusions—specifically AA 6063-T5 or T6 grade billet. T5 tempering ensures optimal tensile strength (minimum 160 MPa) and yield strength (minimum 110 MPa), providing the rigidity required to support expansive multi-pane insulated glass units (IGUs) without deflection under wind pressure loads up to 5,000 Pa.
On the interior face, structural solid timber cores—such as imported North American Red Oak, White Oak, Siberian Larch, Teak, or FSC-certified Black Walnut—are precision kiln-dried to achieve an optimal moisture content of 8% to 12%. This strict moisture regulation prevents post-installation dimensional warping, grain splitting, or micro-cracking when deployed across variable indoor humidity environments.
| Performance Metric | Alu-Clad Solid Wood System | Wood-Clad Thermal Break Aluminium | Standard Non-Thermal Aluminium |
|---|---|---|---|
| Thermal Transmittance (U-Value) | 0.8 – 1.2 W/m²K (Passivhaus standard) | 1.1 – 1.5 W/m²K | 2.8 – 3.8 W/m²K (Non-Efficient) |
| Sound Transmission Class (STC) | 38 dB – 45 dB | 35 dB – 42 dB | 25 dB – 30 dB |
| Exterior Weathering Resistance | PVDF / Powder Coated Aluminium Frame | Anodized / Fluorocarbon Aluminium | Basic Powder Coating |
| Structural Integrity & Max Height | Up to 3,500 mm per sash | Up to 4,200 mm per panel | Restricted to < 2,700 mm |
| Structural Connection Interface | Snap-lock nylon clips (Allows expansion) | Integrated PA66GF25 thermal bridge | Direct mechanical screw connection |
Differential Thermal Expansion Management
A critical engineering challenge in aluminium-wood composite manufacturing is managing the disparate thermal expansion coefficients of the two raw materials. Aluminium extrudes and contracts at approximately 23 × 10⁻⁶ /K, whereas timber expands minimally along its grain direction but reacts to hygroscopic humidity shifts. Premier Chinese manufacturers resolve this physical tension by utilizing floating mechanical connection interfaces—typically high-strength, glass-fiber reinforced polyamide (PA66GF25) snap-on clips or composite sliding brackets.
This floating attachment protocol creates an isolation cavity between the exterior metal shell and the interior wooden sash. This prevents internal stress concentrations from transferring to the glass perimeter seals, ensuring long-term seal integrity, draft-proofing, and preventing gas loss in argon-filled triple-glazed units.
2. Enterprise Engineering Capabilities: Factory Inspection & Quality Assurance
As a leading exporter operating from Foshan, Zenic Window & Door Technology Co., Ltd. demonstrates the technical rigor, production capacity, and strict quality control protocols essential for international commercial and residential procurement. Supplying clients across 40+ countries requires strict compliance with diverse regional building codes, including North American NFRC and AAMA standards, European CE mark directives, and Australian AS2047 structural testing protocols.
100% Prime Alloy Extrusion
We exclusively utilize virgin 6063-T5 aluminum billets without recycled scrap content. This ensures uniform wall thicknesses up to 2.0 mm for heavy-duty sliding panels, providing superior structural stiffness and long-term surface coating adhesion.
Precision CNC Fabrication
Utilizing multi-axis German-engineered CNC machining centers, frame components are cut, routed, and crimped to tolerances within ±0.5 mm. Automated corner crimping with injected two-component epoxy resin guarantees watertight joint integrity.
Advanced Multi-Barrier Sealing
Systems feature continuous, non-severed EPDM (Ethylene Propylene Diene Monomer) gasket lines combined with pressure-equalized concealed drainage channels. This triple-seal configuration achieves air infiltration ratings below 0.1 CFM/ft².
Surface Finishing & Environmental Protection Standards
Outdoor exterior aluminum framing undergoes rigorous multi-stage pre-treatment (chromate-free conversion) followed by high-performance architectural coatings. Buyers can specify between:
- Fluorocarbon (PVDF) Spray Coating: Conforming to AAMA 2605 specifications, utilizing 70% Kynar 500 resins to withstand aggressive UV radiation, salt spray, and atmospheric pollution for up to 30 years without significant chalking or color fade.
- Qualicoat Class 2 Powder Coating: Super-durable polyester powders formulated for high UV regions, offering superior scratch resistance and color consistency across large production batches.
- Anodized Architectural Finishes: Anodized layers up to 25 microns (Class I) providing a sleek metallic look suitable for modern coastal architecture.
- Bio-Resin Wood Grain Transfer: High-vacuum sublimation technology reproducing natural timber aesthetics on exterior aluminum surfaces where solid timber maintenance is unfeasible.
3. Global Sourcing & Future Industry Trends (2025–2030)
The international fenestration procurement market is undergoing a rapid transition toward carbon-neutral compliance, smart home interoperability, and extreme minimal architectural aesthetics. Real estate developers, facade engineers, and volume importers sourcing from China should align their product lines with these emerging industry developments:
1. Passivhaus Standard Adoption & Ultra-Low U-Factors
Energy codes across North America (Title 24, IECC) and Europe (EPBD directives) are mandating stricter building envelope performance metrics. The industry is rapidly shifting toward triple-glazed, argon or krypton filled insulated units featuring warm-edge spacer technology (such as Technoform or Swisspacer) and dual Low-E silver coatings. Future-ready Chinese factories are now engineering hybrid wood-aluminium frames capable of achieving overall U-factors as low as 0.8 W/m²K (0.14 BTU/h·ft²·°F).
2. Minimalist Sightlines with High-Load Concealed Hardware
Contemporary architectural design demands maximum glazed areas with minimal visible framing. Modern aluminium wood patio doors feature ultra-slim interlockers (down to 20 mm sightlines) and concealed hinges capable of supporting sash weights up to 400 kg. Hardware systems incorporate multi-point lift-and-slide mechanisms, allowing effort-free manual operation of massive panoramic glass walls.
3. Motorized Automation & Smart Sensor Integration
High-end residential developments are increasingly specifying motorized tilt-and-turn windows and automated sliding patio doors. Integrated brushless DC motors, concealed within the head tracks, interface directly with home automation protocols (KNX, Zigbee, Crestron). Integrated rain, wind, and air quality sensors automatically operate sashes to optimize indoor air change rates while safeguarding interiors during adverse weather.
4. Supply Chain Transparency & EPD Certification
Corporate procurement policies increasingly mandate Environmental Product Declarations (EPDs) detailing the embodied carbon metrics of fenestration products. Leading Chinese suppliers are investing in green aluminum billets refined using hydroelectric power, combined with FSC-certified timber supply chains, to deliver fully traceable low-carbon building envelopes.
4. Technological Evolution of Chinese Fenestration Manufacturing
Over the past two decades, China’s window and door manufacturing ecosystem has evolved from localized low-cost manual assembly to highly automated, engineering-driven production hubs. Today, top Foshan manufacturers operate on par with premier European fenestration brands, offering custom OEM/ODM solutions at substantially more competitive cost structures.
The integration of automated digital glass cutting lines, robotic sealant application, and computerized corner assembly guarantees sub-millimeter precision. Furthermore, structural testing rigs located within production facilities allow factory engineers to perform real-time air infiltration, static water penetration, and uniform structural load testing before shipping product containers overseas.
For overseas importers and project contractors, partnering directly with a qualified OEM/ODM factory in China provides significant structural flexibility: profiles can be custom die-extruded to match unique wall depths, custom hardware configurations (Roto, Siegenia, Hoppe, or proprietary brands) can be factory-fitted, and specialized packaging methods guarantee damage-free transit across global maritime routes.
5. Frequently Asked Questions (FAQ) for B2B Importers & Specifiers
Partner with China's Premier Fenestration Engineering Factory
Submit your architectural window schedule, elevation drawings, or project tender specifications. Our technical engineering team will review your requirements and provide detailed CAD shop drawings, thermal calculations, and a competitive factory quote within 24 hours.