High-Performance Aluminium Double Glazed Systems
Explore our factory-direct export lineup of structural aluminium doors and windows. Engineered for thermal break efficiency, extreme hurricane resistance, soundproofing, and modern architectural aesthetics.
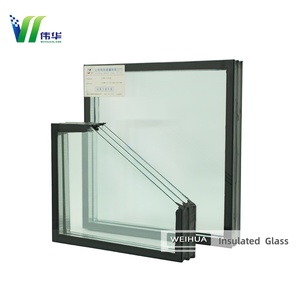
Modern Design Double Glazing Insulated Glass Windows & Doors
Precision-engineered 6063-T5 aluminium casement windows and doors with integrated polyamide PA66GF25 thermal breaks for residential and high-rise commercial structures.
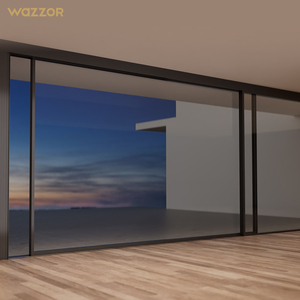
Wazzor Hurricane Rated Double Tempered Glass Sliding Doors System
Heavy-duty exterior balcony and patio sliding door system constructed with reinforced structural wall thickness to withstand extreme impact load pressures.
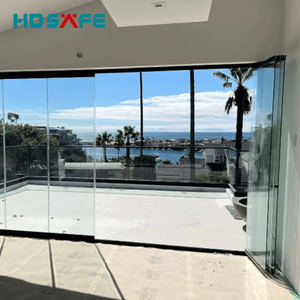
Factory Custom Slim Frame Aluminum Bifold Panoramic Folding Door
Ultra-narrow sightline folding door architecture designed for villas, sunrooms, and commercial patios requiring maximum daylight opening ratios.
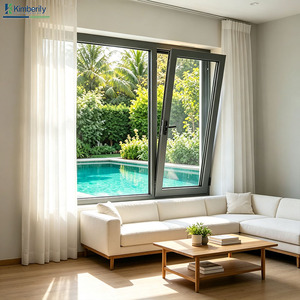
Double Glazed Soundproofing Aluminum Tilt and Turn Windows
Dual-action European mechanism providing micro-ventilation and inward tilting, fitted with triple-sealed EPDM continuous weatherstripping.
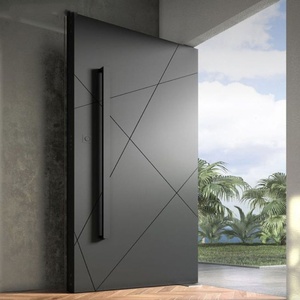
Waterproof Polymer Modern Exterior Double Pivot Entrance Door
Architectural grand entry door system incorporating heavy-duty floor pivots, thermal polymer core, and multi-point smart access integration.
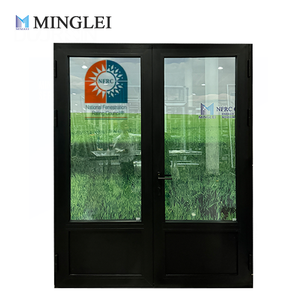
USA Energy Saving Triple Glazed Black Aluminum French Doors
NFRC-certified low-emissivity French door system engineered specifically for North American passive house and high-energy-efficiency codes.
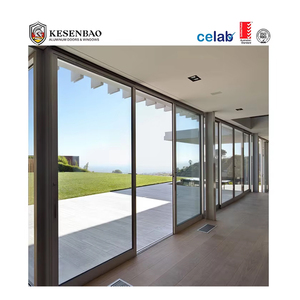
Australian Standard Exterior Double/Triple Glazed Sliding Door
Fully tested to AS2047 and AS1288 building codes. Features heavy-gauge perimeter frames and sub-head/sub-sill concealed drainage channels.
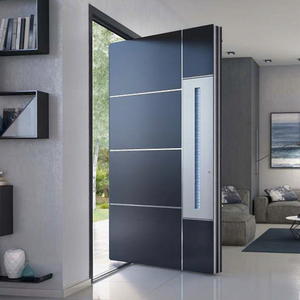
Modern Entrance Porte Metal Glass Pivot Front Security Door
High-security luxury entrance doors featuring structural metal-aluminium composite profiles, thermal break core, and biometric multi-lock points.
Global Procurement Trends in Architectural Aluminium Double Glazed Doors
The global architectural fenestration sector is experiencing a paradigm shift driven by stringent building energy conservation codes, carbon-neutral compliance targets, and accelerating consumer demand for indoor environmental quality (IEQ). As developers, commercial contractors, and architectural specifiers evaluate suppliers, the choice of a premier Aluminium Double Glazed Doors Supplier & Exporter has expanded beyond baseline pricing. B2B buyers now scrutinize whole-lifecycle carbon footprints, structural deflection tolerances under severe climatic events, acoustic isolation indexes, and total thermal barrier system integrity.
Between 2025 and 2030, global building envelope standards such as North America’s NFRC/ENERGY STAR v7.0, Europe’s EPBD (Energy Performance of Buildings Directive), and Australia’s NCC (National Construction Code) mandate drastic reductions in overall U-factors for fenestration assemblies. Uninsulated or poorly thermal-broken aluminium profiles are rapidly being phased out in favor of multi-cavity, polyamide-reinforced system profiles. Procurement directors must navigate complex global supply chains to source double-glazed and triple-glazed door systems that balance massive structural span capabilities with low-emissivity solar heat gain coefficients (SHGC).
Key Sourcing Vectors Shaping B2B Fenestration Trade
- Polyamide Thermal Break Integration (PA66GF25): Modern structural aluminium doors require high-grade 25% glass-fiber reinforced polyamide thermal struts. This structural barrier decouples the exterior aluminium extrusion from the interior frame, mitigating thermal bridging and preventing internal condensation in humidity-controlled environments.
- Acoustic Isolation Engineering (STC / OITC): Urban density growth has amplified demand for soundproof fenestration. Double-glazed insulating glass units (IGUs) incorporating asymmetric glass panel thicknesses (e.g., 6mm exterior + 12mm Argon space + 8mm interior) disrupt acoustic resonance frequencies, achieving Sound Transmission Class (STC) ratings upwards of 42 dB.
- Structural Wind Load & Water Tightness Capacities: High-rise luxury residential developments and coastal villa projects face severe pressure differentials. Sourcing specifications increasingly demand Ultimate Limit State (ULS) wind load resistance exceeding 4.0 kPa to 5.0 kPa alongside sub-frame concealed drainage cascades to prevent rain penetration during storm surges.
- Digitalized OEM/ODM Customization Capabilities: Importers require agile manufacturing partners capable of translating BIM (Building Information Modeling) data and CAD shop drawings into automated CNC extrusion cutting, corner crimping, and pre-glazed frame deliveries ready for rapid job-site installation.
Engineering Blueprint: Anatomy of High-Performance Double Glazed Aluminium Systems
To establish true E-E-A-T (Experience, Expertise, Authoritativeness, and Trustworthiness) within high-spec commercial procurement, fenestration products must be evaluated through rigorous metallurgical, mechanical, and thermodynamic metrics. Below is an engineering breakdown of structural aluminium double-glazed door manufacturing.
| Performance Parameter | Standard Specification | Engineering Benefit & Information Gain |
|---|---|---|
| Extrusion Alloy Matrix | 6063-T5 / T6 Prime Billet | Delivers ultimate tensile strength (≥ 185 MPa) and yield strength (≥ 145 MPa). Eliminates structural sagging in heavy sliding panels up to 500kg per leaf. |
| Thermal Strip Composition | Technoform PA66GF25 Polyamide | Matches the thermal expansion coefficient of aluminium alloys, preventing structural shear delamination under extreme external temperature shifts (-40°C to +80°C). |
| Insulated Glass Unit (IGU) | Dual-Sealed Double Tempered (Low-E) | Features warm-edge structural spacers, filled with 90%+ pure Argon gas. Reduces radiant heat loss and solar infrared transmission while ensuring safety shattering compliance. |
| Weather Sealing System | Continuous EPDM Gaskets (Vulcanized Corners) | Ethylene Propylene Diene Monomer (EPDM) offers superior UV stability and ozone resistance compared to standard PVC seals, retaining elasticity for over 25 years. |
| Hardware & Gearbox Mechanics | Multi-Point European Locking Gear | Distributes clamping forces evenly across perimeter frame keepers. Rated for >200,000 continuous operation cycles under maximum sash deadweight. |
Thermodynamic Physics of Thermal Break Systems
The total heat transfer coefficient ($U_w$) of a glazed door system is governed by the combined thermal performance of the frame ($U_f$), the glazing unit ($U_g$), and the linear thermal bridge coefficient of the glass edge spacer ($\Psi_g$). Calculated via ISO 10077-1 guidelines:
Uw = (Ag · Ug + Af · Uf + lg · Ψg) / (Ag + Af)
By engineering profile depth (ranging from 65mm up to 150mm systems) and expanding thermal polyamide strip width to 24mm–34mm, our research labs have reduced frame conduction values ($U_f$) significantly. When paired with double-glazed low-emissivity glass panels coated with vacuum-sputtered silver layers, solar heat gain is reflected back to the exterior environment during cooling seasons, dramatically lowering HVAC power consumption in modern building management systems.
Future Trends: Manufacturing Automation & Green Architecture (2025–2030)
The global aluminium fenestration export sector is experiencing rapid technological evolution. As a dedicated manufacturer operating in Foshan—the epicenter of global aluminium extrusion research—we track and implement key manufacturing innovations:
1. Low-Carbon Recycled Billet Extrusion
Future green building certifications (LEED v4.1, BREEAM) require Environmental Product Declarations (EPDs). Sourcing primary aluminium produced with renewable hydroelectric energy drops embodied carbon from 18 kg CO₂e/kg Al to below 4.0 kg CO₂e/kg Al, providing a major competitive edge for international developers.
2. Hidden Micro-Drainage Architecture
Traditional exposed weep-hole caps are prone to wind-driven water backup and visual clutter. Next-generation profile systems utilize concealed, pressure-equalized downward drainage cavities. This prevents air infiltration while ensuring water evacuates rapidly even during 100-year storm scenarios.
3. Advanced Surface Treatments (PVDF & Anodizing)
Coastal and marine environments demand superior surface corrosion defense. Utilizing 3-coat/3-bake Fluorocarbon PVDF coatings (such as AkzoNobel or PPG systems) or 25-micron anodic oxidation layers ensures colors retain gloss without chalking or fading under intense UV exposure for over 30 years.
Enterprise Infrastructure: Why Global Buyers Trust Our Manufacturing Matrix
Operating a state-of-the-art 20,000 m² intelligent fabrication base in Foshan, China, Zenic Window & Door Technology Co., Ltd. serves as a vertically integrated production partner for international architects, commercial contractors, trade wholesalers, and real estate developers across 40+ countries.
End-to-End Quality Control Protocol
- Billet Metallurgical Inspection: Every batch of raw 6063 aluminium billet undergoes spectrographic testing to confirm correct alloy chemistry before extrusion molding.
- Precision CNC Machining: Profile cutting and hardware routing are executed on 5-axis German automated CNC centers with tolerances held strictly to ±0.5 mm, ensuring seamless joint alignment.
- Corner Crimping with Injection Glue: Frame corners are hydraulically crimped over solid aluminum corner cleats and injected with two-component structural epoxy glue, establishing permanent joint rigidity and watertight seals.
- Full Assembly & Pressure Chamber Testing: Finished units are test-assembled on factory rig stations. Random units undergo ASTM E283 air infiltration, ASTM E331 water penetration, and ASTM E330 structural deflection testing prior to crate packing.
- Heavy-Duty Ocean Freight Packaging: Products are wrapped in protective EPE foam, capped with impact-resistant corner guards, and sealed inside fumigation-free plywood crates reinforced with steel straps to eliminate freight transit damage.
Frequently Asked Questions (FAQ) for Overseas Procurement
Partner with a Trusted Global Fenestration Manufacturer
Send us your window and door schedules, architectural elevations, or project specifications. Our engineering team will review your drawings and provide technical recommendations, structural compliance confirmation, and a competitive FOB export quote within 24 hours.