Featured Commercial & Architectural Systems
Direct factory recommendations engineered for residential luxury, hospitality terraces, and high-load commercial facades.
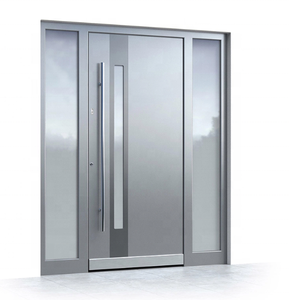
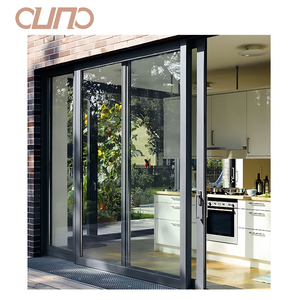
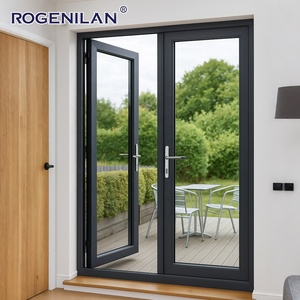
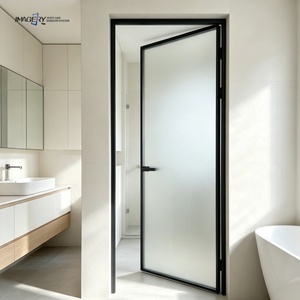
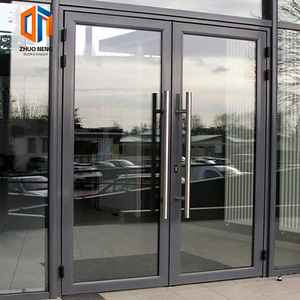
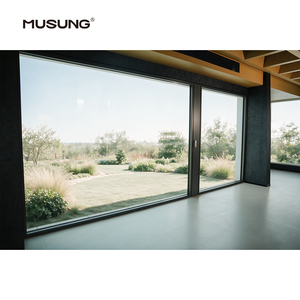

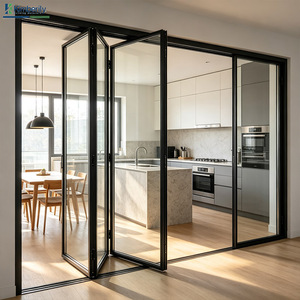
The Evolution of Architectural Aluminium Stacking Doors
How multi-panel stacking configurations are redefining indoor-outdoor integration for mega-residential and luxury hospitality developments.
In modern architectural design, the demand for expansive glazed openings that seamlessly bridge interior living spaces with outdoor environments has reshaped fenestration engineering. Among the various solutions available—including conventional bi-fold systems and single-track sliding doors—Aluminium Stack Doors (also known as Stacker Doors) have emerged as the premier structural choice for architects, façade engineers, and global real estate developers.
Unlike traditional sliding doors that restrict clear opening space to 50% of the total span, an engineered 3-track or 4-track aluminium stacking door system allows multiple moving sashes to slide effortlessly behind a single fixed panel or stack into a dedicated wall pocket. This achieves up to an 80% net clear opening ratio without requiring the large projection radii associated with bi-fold systems.
Why Top Developers Partner with Specialized Chinese Manufacturers
Sourcing high-performance aluminium stack doors requires balancing strict structural standards (such as NFRC energy ratings, Florida NOA hurricane protection, and Australian AS2047 structural compliance) with competitive unit economics. As China's premier fenestration hub, Foshan, Guangdong houses fully integrated manufacturing centers like ZENIC Window & Door Technology Co., Ltd., where virgin alloy extrusion, anodizing, thermal break insertion, CNC precision machining, and glass unit assembly occur under a unified ISO 9001 certified quality system.
Technical Architecture & Performance Engineering
Uncompromising structural integrity, thermal separation physics, and precision rolling mechanics engineered for extreme weather regimes.
Prime 6063-T5 Structural Profiles
Exclusively extruded from 100% virgin aluminium billet (zero scrap alloy contamination). Structural wall thicknesses range from 2.0mm to 3.0mm, providing resistance against high dynamic wind pressures up to 1,000 N per sash.
Polyamide PA66 GF25 Thermal Breaks
Integrated 24mm–34mm glass-fiber reinforced polyamide thermal barriers physically isolate interior and exterior aluminium chambers, preventing thermal bridging and cutting U-values down to an impressive 1.1 W/m²K.
Multi-Point Stainless Steel Locks
Heavy-duty multi-point hardware systems equipped with German-engineered anti-lift pins, concealed interlocking hooks, and keyless smart integration tested to withstand 200,000 mechanical operation cycles.
Six-Seal Continuous EPDM Gasketing
Triple-layer perimeter weatherstripping combined with pressure-equalized EPDM gasket seals prevents water ingress even under tropical storm rain conditions exceeding 80 PSF hurricane test parameters (Florida Standard compliance).
Heavy-Duty Tandem Stainless Rollers
Precision-ground stainless steel bogie rollers featuring sealed Japanese bearings effortlessly carry oversized glass panels weighing up to 400kg per sash with fingertip glide smoothness and near-zero acoustic friction.
Aluminium Stacking Doors vs. Alternative Opening Systems
Empirical technical comparison to assist specifiers, architects, and procurement managers in system selection.
| Performance Criterion | Aluminium Stack Door (3/4 Track) | Lift & Slide Door System | Bi-Fold Folding Door System | Standard 2-Track Sliding Door |
|---|---|---|---|---|
| Net Clear Opening Ratio | 66% – 75% (Up to 80%) | 50% | 85% – 90% | 50% |
| Max Single Panel Width | Up to 2,500 mm | Up to 3,200 mm | Max 1,000 mm | Up to 1,800 mm |
| Thermal Insulation (U-Value) | 1.1 – 1.6 W/m²K | 1.0 – 1.4 W/m²K | 1.4 – 2.0 W/m²K | 1.8 – 2.6 W/m²K |
| Wind Pressure Rating | High (Up to 80 PSF / 4,500 Pa) | Extreme (Up to 90 PSF) | Moderate (35–50 PSF) | Moderate (35–45 PSF) |
| Acoustic STC Rating | STC 38 – 44 dB | STC 40 – 46 dB | STC 32 – 36 dB | STC 30 – 35 dB |
| Threshold Ergonomics | Flush Track / Sub-sill Drain | Flush / Raised Weather Lip | High Step / Raised Track | Standard Raised Track |
| Maintenance & Lifecycle | Very Low (Sealed Rollers) | Low | High (Hinge Sagging Risk) | Very Low |
Future Procurement Trends in B2B Door Sourcing
Key architectural shifting trends that global importers and project specifiers must anticipate over the next decade.
1. Zero-Threshold Flush Sills & Concealed Drainage
Architects increasingly mandate flush threshold designs to eliminate tripping hazards between indoor living spaces and external decks. Advanced stack doors utilize hidden sub-drainage channels with valve-controlled weep holes that prevent water backflow while maintaining ADA-compliant barrier-free access.
2. Minimalist Ultra-Slim Sightlines (Narrow Stacker Frames)
Commercial luxury developments are shifting toward ultra-slim interlocking profiles with visible vertical frame widths as narrow as 20mm to 30mm. These micro-frame stacking doors maximize glass surface area while maintaining high structural inertia via steel-reinforced internal mullions.
3. Automated Motorization & Smart Home Ecosystem Integration
Large-scale architectural stack doors weighing upwards of 800kg across 4 panels are now frequently equipped with linear magnetic motors or hidden drive shafts. These enable smartphone control, rain sensor automated closing, and obstacle-detection safety stopping.
Why Partner with ZENIC Window & Door Technology Co., Ltd.
A trusted Foshan OEM/ODM manufacturer supplying high-performance architectural systems to developers in over 40 countries.
Founded in Foshan, China—the world’s most advanced hub for aluminium profile extrusion and architectural hardware design—Zenic Window & Door Technology Co., Ltd. operates a state-of-the-art 20,000 m² manufacturing facility tailored specifically for global export projects. Our integrated production matrix combines European precision CNC profile machining, double-corner hydraulic crimping, automatic insulating glass line sealing, and rigid multi-stage Quality Assurance (QA).
Rigorous International Certifications
Our product series are engineering-tested and certified to meet or exceed rigorous international building standards across key regional export markets:
- North America: NFRC Energy Efficiency Rating & AAMA Structural Testing
- Europe: CE Marking (EN 14351-1 Standard for Windows & Doors)
- Australia: AS2047 Windows in Buildings Compliance
- Canada: CSA Group Structural & Thermal Certification
- Quality Management: ISO 9001:2015 Accredited Quality Control Systems
Sea-Worthy Export Packaging & Logistics
Exporting oversized glass units requires specialized protective packaging. Every window and door assembly manufactured at our facility undergoes:
- Full perimeter EPE foam wrapping and heavy-duty plastic film sealing
- Reinforced custom rubber corner protectors
- Fumigation-free plywood crates fitted with internal bracing straps
- Container loading plans engineered to maximize shipping volume while preventing transit damage
Frequently Asked Questions by Global Buyers & Importers
Direct technical and operational answers to facilitate smooth international project procurement.
What is the typical Minimum Order Quantity (MOQ) for custom stack doors?
Our baseline MOQ starts at 50 square meters or approximately 10 to 15 standard door sets per order. We support mixed orders combining aluminium stacking doors, casement windows, thermal break sliding systems, and louver pergolas within a single container to accommodate real estate project schedules.
What production lead time should we account for in our shipping timeline?
Standard production lead times range from 15 to 25 business days following shop drawing approval and deposit receipt. For specialized surface finishes (such as custom RAL fluorocarbon powder coatings or specialized wood-grain transfers), lead times typically run 25 to 30 days prior to port delivery at Foshan or Shenzhen.
How low can the thermal U-Value go on your aluminium stack doors?
By pairing our 120mm to 150mm frame depth thermal break profiles (utilizing Polyamide PA66 strips) with double or triple-glazed Low-E insulated glass units (argon gas filled with warm-edge spacers), our engineering team achieves total system U-values as low as 1.1 W/m²K (0.19 BTU/h·ft²·°F), satisfying strict European Passive House and US Energy Star standards.
Do you provide OEM / ODM technical engineering services for developers?
Yes. Over 60% of our production volume consists of custom OEM/ODM architectural projects. Our in-house engineering team provides full shop drawings, structural wind-load calculation modeling, custom profile extrusion die creation, private label branding, and customized hardware sourcing to meet precise project specifications.
What warranty coverage is included with wholesale orders?
We provide a comprehensive 10-year warranty on structural aluminium profile extrusions and surface coatings (powder coating and anodizing against fading or chalking), a 5-year warranty on insulated glass units against seal failure, and a 3-year replacement warranty on all operating hardware, tandem rollers, and locking gear.
Ready to Engineer Your Project's Fenestration?
Send us your architectural window schedules or drawings. Our senior engineering team will evaluate your specifications and provide detailed CAD shop drawings, performance assessments, and factory-direct pricing within 24 hours.