Engineered Aluminium Stacking & Patio Door Systems
Explore our factory-direct export catalog of structural thermal-break stacking doors, heavy-duty panoramic sliding units, and bi-fold configurations certified to international standards.
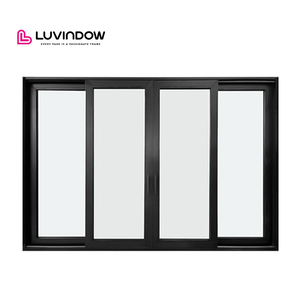
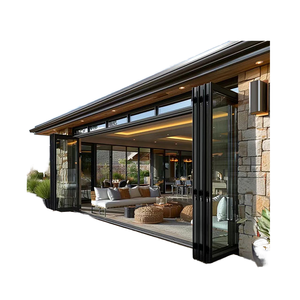
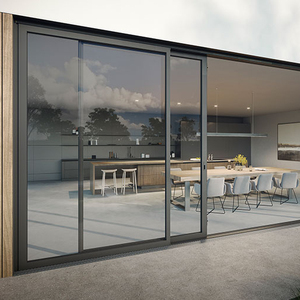
Architectural Engineering Whitepaper: Advanced Aluminium Stacking Door Mechanics
In high-end modern architectural design, the integration of interior living spaces with exterior environments demands large-span fenestration solutions that do not compromise structural integrity, air-water tightness, or thermal efficiency. As a recognized Aluminium Stacking Doors Supplier & Manufacturer headquartered in Foshan, Zenic Window & Door Technology Co., Ltd. engineers multi-track stacker systems specifically configured to solve complex structural loads and severe climatic exposures across North America, Europe, Australia, and the Middle East.
Unlike conventional multi-slide setups, high-performance aluminium stacker doors utilize multi-panel bypass track assemblies where moving sashes nest neatly behind fixed units or within dedicated wall cavities. Achieving smooth operational physics across opening widths exceeding 12 meters requires precise profile extrusion tolerances, rigid alloy formulations, and advanced weight-bearing roller assemblies capable of enduring sash weights up to 400 kilograms without frame deflection.
1. Structural Metallurgy and Profile Geometry
The foundation of any heavy-duty stacking door system lies in profile metallurgy. ZENIC utilizes exclusively virgin 6063-T5 structural aluminum alloys engineered with wall thicknesses ranging from 2.0mm to 3.0mm depending on wind load calculations. Scrap aluminum contamination is completely eliminated from our manufacturing chain to prevent structural brittleness and sub-surface oxidation under powder-coated layers.
The geometry of our multi-track extrusions incorporates internal structural ribbing and pressure-equalized drainage chambers. When evaluating wind pressure thresholds, our profiles achieve negative pressure resistance up to 5,000 Pa, satisfying stringent hurricane-zone criteria and high-rise balcony installations.
2. Polyamide Thermal Barrier Engineering (PA66 GF25)
Uninsulated aluminum profiles possess high thermal conductivity ($k \approx 200 \text{ W/m}\cdot\text{K}$), leading to thermal bridging, interior condensation, and excessive HVAC energy loads. ZENIC thermal-break stacker doors incorporate 24mm to 34mm techno-polymer Polyamide (PA66 GF25 — reinforced with 25% glass fiber) thermal barriers. This separation drops the overall system U-value down to 1.1 W/m²K when combined with argon-filled triple glazed units.
The mechanical joining of inner and outer profile extrusions is achieved through high-precision knurling and mechanical crimping, ensuring complete shear strength under extreme differential thermal expansion (such as freezing exterior winters paired with heated interior environments).
Why Global Procurement Directors Partner With ZENIC
Backed by 15+ years of export engineering experience, a 20,000m² specialized Foshan factory base, and comprehensive international testing credentials.
Verified Compliance
Full testing documentation for AS2047, NFRC, CE, AAMA, and CSA. Ready for commercial submittals and local building authority approvals worldwide.
Low U-Value Efficiency
Multi-chamber thermal breaks and triple-glazed Low-E argon configurations delivering thermal transmittance down to 1.1 W/m²K for passive solar design.
Precision CNC Fabrication
Automated corner crimping, pin-and-glue corner joints, and laser-guided milling ensure dimensional tolerances within 0.5mm across large spans.
Sea-Worthy Crate Packaging
Every stacker unit is fully assembled, hardware-fitted, protected with EPE foam, corner guards, and encapsulated in fumigation-free plywood crates.
Future Global Procurement Trends in Aluminium Stacking Doors (2025–2030)
As architectural software and sustainable building codes evolve, procurement strategies for B2B distributors, real estate developers, and façade contractors are undergoing a structural shift. Buying decisions are no longer dictated purely by cost per square meter; instead, life-cycle durability, dynamic thermal performance, smart home automation, and acoustic attenuation govern specification sheets.
Trend 1: Ultra-Slim Interlock Sightlines with Concealed Frame Architecture
Modern architectural aesthetics demand maximum glass visual areas with minimal visible aluminum framing. The market is rapidly shifting toward minimal-frame stacker doors featuring vertical interlock sightline widths under 25mm while maintaining wind-load resistance. Achieving this requires structural glass bonding (using structural silicone sealant to turn the glass unit into a load-bearing element) and recessed perimeter outer frames embedded within finished flooring and wall rendering.
Trend 2: Zero-Threshold & ADA-Compliant Flush Drain Tracks
Seamless transitions between indoor living rooms and exterior outdoor patios have transitioned from a luxury option to a mandatory standard in resort and residential developments. Traditional raised bottom tracks create trip hazards and obstruct wheelchair access. The future lies in concealed, sub-floor linear drainage channels integrated directly into multi-track stacker systems. These tracks feature stainless steel mesh grates over pressure-equalized hidden water channels capable of clearing up to 180 liters of rain per minute per meter of track length.
Trend 3: Automated Heavy-Duty Motorization & Building Management System (BMS) Integration
With individual glass stacker panels reaching weights of 250kg to 400kg to accommodate acoustic laminated triple glass, manual operation becomes impractical for residential end-users. Leading suppliers are incorporating concealed brushless 24V DC motor drives within top track head channels. These smart motors feature obstacle detection sensors, soft-start soft-stop velocity curves, remote smartphone app control, and native protocols for integration into automated home ecosystems (KNX, Control4, Crestron).
Trend 4: High Acoustic Isolation (STC 40+ / Rw 42dB) for Urban Infill
Urban density and proximity to transport corridors have positioned sound attenuation as a core specification variable. Stacker doors feature inherently challenging sealing lines compared to hinged casements. However, advanced EPDM continuous compression gaskets, combined with dual-density multi-layer PVB acoustic laminated glass units (e.g., 6mm Tough + 1.52mm Acoustic PVB + 6mm Tough), enable high-end stacker doors to achieve Sound Transmission Class (STC) ratings above 40 dB.
System Comparison: Stacking Doors vs. Bi-Fold vs. Standard Sliding
When specifying wide-span patio openings, architects and procurement teams must evaluate operational tradeoffs between stacking doors, accordion folding doors, and traditional two-track sliding doors. Below is a engineering comparison matrix:
| Performance / Feature Metric | Aluminium Stacking Doors | Bi-Fold / Accordion Doors | Standard 2-Track Sliding |
|---|---|---|---|
| Maximum Opening Clear Span | Up to 75% clear opening width | Up to 90% clear opening width | Up to 50% clear opening width |
| Maximum Panel Weight Load | Heavy-Duty: 300kg – 400kg per sash | Medium: 100kg – 120kg per sash | Standard: 150kg – 200kg per sash |
| Wind Pressure Resistance | Very High (Up to 5,000 Pa) | Moderate (Up to 3,000 Pa) | High (Up to 4,000 Pa) |
| Stacking Cavity Requirement | Parallel multi-track depth (3 to 5 tracks) | Perpendicular stack space inside/outside | 2 parallel tracks only |
| Gasket Wear & Maintenance | Low (Heavy-duty bottom rollers take load) | High (Multiple top/bottom hinges & pivots) | Low |
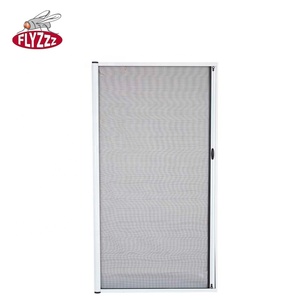
| Flyscreen Integration | Integrated Retractable or Pleated Mesh | External Add-on Screen System | Standard Sliding Screen Track |
| Thermal U-Value Capabilities | 1.1 – 1.6 W/m²K (Triple/Double Glass) | 1.4 – 1.8 W/m²K | 1.3 – 1.7 W/m²K |
Global Quality Standards & Factory Certification Framework
Navigating customs verification and strict local building compliance requires rigorous third-party auditing. ZENIC’s production line in Foshan operates under ISO 9001:2015 quality management procedures, maintaining dedicated testing chambers to simulate heavy wind loading, structural deflection, air infiltration, and water penetration before mass shipping.
AS2047 & AS1288 (Australia & NZ)
Tested for air infiltration (AS4420.4), water penetration resistance (AS4420.5 up to 450Pa), and ultimate strength (AS4420.6 up to 4500Pa) for harsh coastal exposures.
NFRC & AAMA (North America)
Thermal transmittance (U-factor), Solar Heat Gain Coefficient (SHGC), and Visible Transmittance (VT) certified per NFRC 100/200 procedures.
CE Marking & EN 14351-1 (Europe)
Full compliance with European safety, acoustic, mechanical durability, and hazardous substance standards for residential and public construction.
Frequently Asked Questions for B2B Procurement
Detailed answers to technical, commercial, and logistical queries standard among architects, builders, and global importers.
Request Technical Specifications & Project Quotation
Partner directly with Foshan's premier thermal break aluminium stacking doors manufacturer. Send your door schedules, project drawings, or dealership inquiry today.