Featured Architectural Aluminum Door & Window Systems
Precision-engineered thermal break profiles, hurricane-impact glazing, and custom slim-frame configurations for commercial and high-end residential export projects.
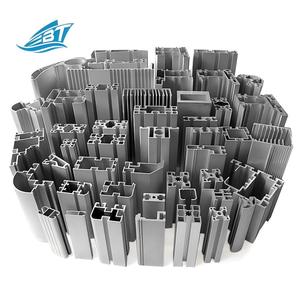
Hot 6000 Series Aluminum Profile Glass Bottom Slim Frame for Windproof Sliding Door Custom Cut Windows & Doors
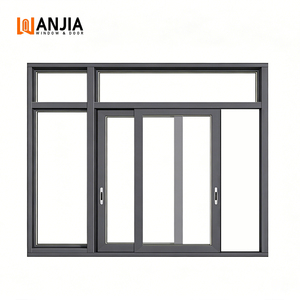
WANJIA Hurricane Impact Resistance Sliding Windows Aluminium Windows And Doors Others Sliding Window For House
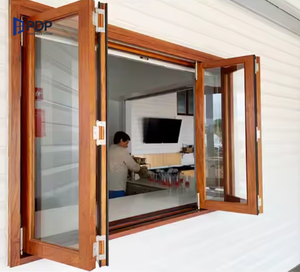
Fashionable Smooth-Operating Flyscreen Aluminum Clad Wood Folding Windows Exterior Outdoor School Solutions
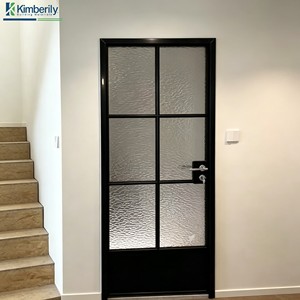
Aluminum Alloy Casement Entry Home Storefront Commercial Double-Glass Swing French Casement Door Office Glass Door
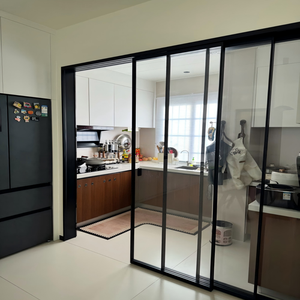
Kitchen Aluminum Sliding Door Oil Proof Easy Clean Tempered Glass Slide Door Waterproof Kitchen Partition Door Custom
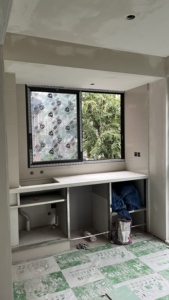
JUNYAO Aluminum Alloy Horizontal Sliding Patio Door For Balcony Garden Villa Entrance Hotel Use Insect Screen Custom Color
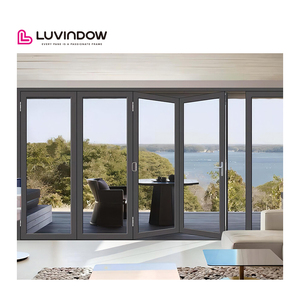
Aluminum Folding Glass Door Entry Door/glass Door/door Laminated Glass Accordion Doors Hurricane Bifold Sliding Door
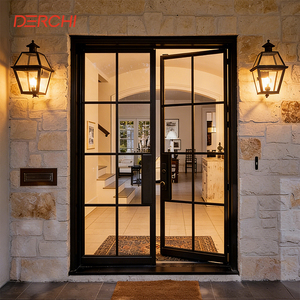
DERCHI Light Single Door Wrought Iron Modern Luxury French Door Simple Elegant Design Glass Steel Swing Enter Aluminium Doors
Engineering Superiority from China's Fenestration Capital
Operating out of Foshan, Guangdong—the world’s most sophisticated aluminum profile and hardware cluster—our manufacturing infrastructure integrates metallurgy, structural thermal break engineering, and automated CNC fabrication under one rigorous quality management umbrella.
Virgin 6063-T5 Structural Alloys
We strictly utilize primary aluminum billets with zero recycled scrap contamination. Profile wall thicknesses between 1.4mm and 3.0mm provide high moment of inertia, resisting dynamic wind loads up to 5,000 Pa.
PA66-GF25 Thermal Barriers
Integrated Polyamide 66 reinforced with 25% fiberglass ensures mechanical thermal break efficiency. System thermal transmittance rates achieve U-values down to 1.1 W/m²K, minimizing HVAC operational costs.
Six-Seal EPDM Weatherstripping
Utilizing automotive-grade continuous EPDM gaskets combined with multi-chamber internal drainage paths to achieve pressure-equalized weatherproofing, eliminating water ingress during typhoon-level precipitation.
Pin-and-Glue Corner Crimping
Mechanical corner joints are hydraulic crimped with injected dual-component corner adhesive. This structural framing technique prevents frame sag, micro-gapping, and air infiltration over decades of heavy usage.
200,000 Cycle Hardware Rating
Heavy-duty multi-point locking mechanisms, concealed hinges, and stainless steel roller tracks are salt-spray tested (ASTM B117) and cycle-tested to handle panel loads up to 400 kg effortlessly.
Export Crate Protection
Engineered ocean-freight packaging utilizing fully enclosed, fumigation-free plywood crates with internal EPE protective foam padding and plastic vacuum wrapping to ensure pristine delivery to job sites.
Structural Optimization of Aluminum Door with Window Systems in Modern Building Envelopes
In modern architectural fenestration, integrated "aluminum door with window" systems represent the core nexus between structural integrity, daylighting aesthetics, and thermal envelope performance. For developers, general contractors, and facade engineers, selecting an optimized aluminum door and window manufacturer requires moving beyond surface aesthetics to evaluate profile alloys, thermal bridging mechanisms, glazing unit performance, and hardware load distribution.
1. Metallurgical Profiles & Structural Mechanics
Aluminum profiles used in exterior doors and windows must withstand continuous wind pressures, thermal expansion cycles, and dead loads from heavy double or triple insulated glass units (IGUs). High-grade manufacturers utilize 6063-T5 aluminum alloy, extruded to exacting wall thickness standards ranging from 1.4 mm for window sashes to 2.0 mm–3.0 mm for structural sliding door profiles and curtain wall integrations.
The T5 temper treatment—achieved by artificial aging following profile extrusion—delivers an optimal balance of ultimate tensile strength (≥ 160 MPa) and yield strength (≥ 110 MPa). This structural rigidity ensures minimal sash deflection under extreme wind pressure (compliant with ASTM E330 and EN 12210 standards), preventing seal degradation, air leakage, and operational binding over the building's operational lifecycle.
2. Thermal Break Engineering: Polyamide vs. PVC Barriers
Unbroken aluminum profiles possess high thermal conductivity (~200 W/m·K), creating severe thermal bridging that leads to energy loss and interior condensation. High-performance aluminum door with window systems eliminate this issue via a composite thermal barrier design.
- Polyamide PA66-GF25 Strips: Premier factories employ Polyamide 66 reinforced with 25% structural glass fibers. PA66-GF25 matches the coefficient of thermal expansion of aluminum ($2.3 \times 10^{-5} / \text{K}$), preventing delamination or shear failure when profiles expand and contract under severe outdoor temperature differentials.
- Multi-Chamber Thermal Cavities: Modern thermal break cavities are engineered with internal insulating foams (XPS or Aerogel inserts) and multi-cavity baffle structures that suppress convective air currents inside the aluminum frame.
- U-Value Performance Math: By combining 24mm to 34mm wide PA66 thermal strips with Low-E argon-filled IGUs and warm-edge spacers, overall system thermal transmittance ($U_w$) drops from $5.8 \text{ W/m}^2\text{K}$ (non-thermal break) to $1.1 - 1.6 \text{ W/m}^2\text{K}$, fulfilling strict European Passive House and US ENERGY STAR® standards.
3. Weatherization, Air Tightness & Drainage Engineering
In high-rise developments and hurricane-prone coastal regions, water penetration and air infiltration are primary failure points in fenestration. Leading exporters incorporate a pressure-equalized rainscreen principle into their door and window profiles:
By establishing three continuous sealing lines using peroxide-cured EPDM (Ethylene Propylene Diene Monomer) rubber gaskets, the system creates an outer weather seal, a central pressure equalization chamber, and an inner air seal. Water entering the outer chamber is routed immediately to concealed, gravity-draining weeping channels fitted with anti-backflow baffle valves. This prevents wind-driven rain from penetrating the interior even under dynamic pressures exceeding 700 Pa (equivalent to Category 3 hurricane conditions).
Future Sourcing & Tech Trends in Aluminum Fenestration (2025–2030)
As global building codes mandate net-zero carbon footprints, hurricane resilience, and seamless indoor-outdoor living, procurement managers must adapt to key technological shifts driving aluminum door and window manufacturing.
1. High-Performance Decarbonization & LEED Compliance
Global real estate developers are demanding Environmental Product Declarations (EPDs) and low-carbon aluminum profiles smelted via renewable hydropower. Future door and window procurement will prioritize factories utilizing recycled billet blends and advanced thermal breaks achieving $U_w \le 0.8 \text{ W/m}^2\text{K}$ to satisfy LEED v4.1 and zero-carbon building certifications.
2. Hurricane-Impact & Extreme Weather Engineering
With changing climate patterns, international buyers across the Caribbean, Florida, Australia, and East Asia are specifying hurricane-rated aluminum doors with window systems tested to TAS 201/202/203 and AS2047. Demand is surging for SentryGlas® (SGP) structural interlayers paired with heavy-duty 3.0mm wall thickness aluminum frames capable of withstanding missile impact tests.
3. Ultra-Slim Sightlines & Panoramic Glass Walls
Architectural preferences are heavily leaning toward ultra-narrow interlock profiles (as narrow as 20mm visible width) for panoramic sliding doors and integrated window walls. Achieving structural rigidity with minimal visible aluminum requires specialized high-yield alloy extrusion techniques and structural silicone bonding directly between glass and aluminum.
4. Smart IoT Integration & Motorized Automation
Next-generation aluminum patio doors and window systems feature factory-integrated linear actuators, automated multi-point locks, and concealed sensors compatible with KNX and Zigbee smart home automation. Motorized lift-and-slide doors now accommodate panel weights over 500 kg with soft-start operation and pinch-protection safety sensors.
Comprehensive Aluminum System Performance Matrix
Use this technical reference matrix to evaluate system parameters when specifying custom aluminum door with window profiles for global project submittals.
| System Type | Frame Depth | Thermal Transmittance ($U_w$) | Acoustic Rating (STC / $R_w$) | Wind Pressure Resistance | Water Tightness | Target Architectural Applications |
|---|---|---|---|---|---|---|
| 65-90 Thermal Break Casement Window | 65 mm - 90 mm | 1.1 - 1.4 W/m²K | 38 dB - 45 dB | Class 9 (5.0 kPa) | 750 Pa | Residential Villas, Mid-Rise Apartments, Cold Climate Envelopes |
| Slim Line Sliding Door & Window | 110 mm - 140 mm | 1.4 - 1.8 W/m²K | 32 dB - 38 dB | Class 8 (4.0 kPa) | 500 Pa | Luxury Balconies, Coastal Resorts, Panoramic Living Spaces |
| Heavy-Duty Lift & Slide Door | 150 mm - 220 mm | 1.2 - 1.5 W/m²K | 35 dB - 42 dB | Class 10 (5.5 kPa) | 900 Pa (Hurricane Rated) | Large Structural Openings, Oceanfront Estate Villas |
| Bi-Fold Accordion Door System | 75 mm - 80 mm | 1.5 - 1.9 W/m²K | 30 dB - 36 dB | Class 6 (3.0 kPa) | 450 Pa | Patio Transitions, Restaurant Commercial Storefronts |
| French Swing Door with Integrated Side-Window | 70 mm - 100 mm | 1.3 - 1.6 W/m²K | 36 dB - 40 dB | Class 7 (3.5 kPa) | 600 Pa | Residential Main Entryways, Courtyard Entrances |
Frequently Asked Questions for Global Buyers & Importers
Key answers regarding minimum orders, technical submittals, testing compliance, customization, and export logistics from our factory team.
What is the Minimum Order Quantity (MOQ) and sample policy for export projects?
Our standard Minimum Order Quantity (MOQ) starts at 50 square meters or 20 individual door and window units per project. We fully support combining multiple fenestration types—such as sliding doors, casement windows, and bi-fold units—within a single LCL or FCL container shipment. For developer samples or architectural submittals, corner profile cutaways and fully functional full-size sample units can be produced and air-freighted within 7 to 10 days.
How do you ensure international compliance and certification (e.g., NFRC, CE, AS2047)?
Our products are engineered and tested in accordance with region-specific architectural standards. Our export lines carry testing reports and certifications for AS2047 / AS1288 (Australia/New Zealand), NFRC / AAMA / CSA (North America), and CE / EN 14351-1 (European Union). We provide detailed engineering submittal packages—including structural calculation reports, glass thermal performance data, and shop drawings—for local building authority approval.
What are the available surface finishes and corrosion-resistance options for coastal projects?
For harsh marine or high-UV environments, we offer three primary finish options:
1. PVDF (Fluorocarbon) Coating: PPG® / AkzoNobel® 2 or 3-coat finishes providing exceptional resistance to salt spray, acid rain, and chalking (QUALICOAT Class 3 compliant).
2. Architectural Powder Coating: Unlimited RAL colors in matte, gloss, or textured finishes with 15 to 25-year warranties.
3. Anodizing: Electro-chemically sealed layers from 15 to 25 microns thick in silver, bronze, champagne, and black, ideal for coastal atmospheric conditions (C4/C5 exposure).
What is the factory lead time from shop drawing approval to shipping?
Standard manufacturing lead time is 15 to 25 calendar days following CAD shop drawing sign-off and deposit receipt. Specialized glass units (such as triple-pane Low-E with SGP laminated glass or custom textured glass) may require 25 to 30 days. Shipments leave via Foshan, Nansha, or Shenzhen ports with door-to-door (DDP) or FOB/CIF logistics options managed by our dedicated export freight team.
Can you manufacture custom OEM/ODM profiles based on architectural CAD drawings?
Yes, over 60% of our production volume consists of OEM/ODM custom architectural fenestration. Our in-house tooling center designs and extrudes custom aluminum profile dies tailored to your exact frame depth, sightline, and hardware groove requirements. We offer private-label branding, customized packaging, and specialized hardware integration (Giesse®, Siegenia®, Hoppe®, or custom brand hardware).
Partner with China's Premier Aluminum Door & Window Exporter
Send us your project elevations, window schedules, or architectural blueprints. Our senior facade engineering team will deliver a comprehensive technical proposal, U-value calculation, and factory-direct price quotation within 24 hours.
Get a Quote