Engineering Product Showcase
Explore our certified aluminum doors, curtain storefront systems, and thermally insulated architectural fenestration
Architectural Fenestration Engineering: The Next Generation of Aluminum Storm Doors
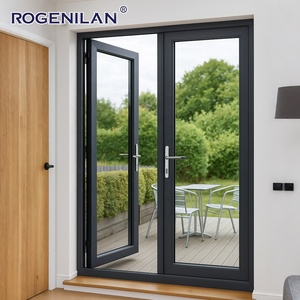
In modern architectural design and international building code mandates, storm doors have evolved from basic secondary screen barrier panels into highly sophisticated, structural envelope components. As a premier top trusted aluminum storm doors factory & exporters based in the industrial fenestration hub of Foshan, China, our manufacturing methodology integrates advanced extrusion metallurgy, high-density polyamide thermal breaks, and hurricane-rated impact safety glazing.
Contemporary commercial and luxury residential developments demand structural resilience capable of withstanding extreme environmental loads—ranging from coastal tropical cyclones in Florida and Queensland to sub-zero freeze-thaw cycles across Northern Europe and Canada. Standard residential storm doors frequently fail under high wind pressures (DP ratings below DP30) or succumb to coastal atmospheric corrosion (C4/C5 atmospheric corrosive environments). Our enterprise-grade extruded aluminum door systems are specifically engineered to bridge the gap between high-end aesthetic transparency and heavy-duty structural envelope security.
Structural Metallurgy & Profile Extrusion Integrity
The foundation of a reliable storm door lies in its raw alloy formulation and extrusion wall thickness. While consumer-grade off-the-shelf doors utilize recycled scrap aluminum with wall thicknesses under 1.2 mm, our manufacturing lines process exclusively 6063-T5 and 6060-T6 prime architectural aluminum alloys with nominal structural wall thicknesses ranging from 2.0 mm up to 3.0 mm on heavy-duty load-bearing stiles.
By enforcing strict metallurgical standards, our profile assemblies maintain superior tensility (tensile strength ≥ 205 MPa; yield strength ≥ 170 MPa), ensuring that expansive glass panels up to 3000 mm in height maintain zero structural deflection under lateral wind loads exceeding 3,000 Pascals (Pa).
Core Technical Innovations & Engineering Pillars
Why Tier-1 contractors, developers, and fenestration wholesalers specify our aluminum systems
PA66GF25 Thermal Barriers
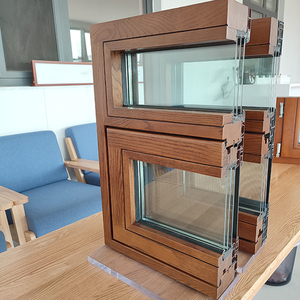
Multi-chamber polyamide thermal break strips reinforced with 25% glass fiber prevent thermal bridging, reducing U-values down to 1.1 W/m²K.
Six-Seal EPDM Weatherproofing
Continuous co-extruded EPDM gaskets with vulcanized corner boots ensure air infiltration rates below 0.05 cfm/ft² per ASTM E283 test standards.
SGP Laminated Impact Glazing
Utilizing DuPont SentryGlas® ionoplast interlayers, our storm glass withstands missile impacts (ASTM E1996 Large Missile Level D) without shattering.
Fluorocarbon AAMA 2605 Finish
AkzoNobel / PPG PVDF surface coatings guarantee color retention, salt spray resistance > 3,000 hours, and zero chalking in harsh coastal environments.
CNC Precision Corner Crimping
German-built CNC dual-head cutting and automatic corner crimping with structural polyurethane adhesive prevents frame sagging over 200,000 cycles.
Multi-Point Security Locking
Heavy-duty German Siegenia / HOPPE hardware setups offer up to 5-point keyless mortise locking for maximum anti-burglary defense.
Future Procurement Trends: 2025–2030 Global Fenestration Shift
As international energy codes become increasingly stringent (such as the EU Energy Performance of Buildings Directive and California Title 24 compliance), commercial buyers and door importers must align their supply chain with emerging technical paradigms. Below are the key sourcing vectors dominating global architectural procurement over the coming decade:
1. Decarbonization & Low-Carbon Aluminum Extrusions
Global architectural specifiers are transitioning toward low-carbon primary aluminum billets produced using hydroelectric power rather than coal-fired smelting. As an export factory, we offer profiles certified under international Environmental Product Declarations (EPD), helping developers achieve LEED v4.1 Gold and BREEAM Outstanding certifications by reducing embodied carbon footprint by up to 65%.
2. High-Performance Hybrid Thermal Barriers
Traditional non-thermal aluminum frames are being phased out in favor of structural thermal breaking technology. Modern storm doors combine structural PA66GF25 polyamide insulation strips with inserted Aerogel insulation foam cores within the internal profile chambers. This engineering advancement achieves residential whole-door U-factors under 0.22 BTU/h·ft²·°F (1.25 W/m²K), exceeding Energy Star® Northern Zone requirements.
3. Monolithic Flush Thresholds & Universal Accessibility (ADA Compliance)
Architects are demanding invisible zero-transition thresholds that integrate seamless indoor-outdoor living without sacrificing water tightness. Our specialized hidden sub-floor drainage track systems feature magnetic drop seals that automatically deploy when the door closes—achieving water penetration resistance of up to 450 Pa while providing completely flat barrier-free access compliant with international ADA accessibility codes.
Technical Specifications & Performance Benchmarks
Compare our core architectural aluminum storm door and fenestration system configurations across key structural, thermal, and acoustic metrics:
| System Classification | Profile Alloy & Wall Depth | Air Tightness (ASTM E283) | Water Resistance (ASTM E331) | Design Pressure (DP Rating) | Thermal Transmittance (U-Value) | Acoustic STC Rating |
|---|---|---|---|---|---|---|
| Heavy-Duty Storm Door Series | 6063-T6 / 90 mm Frame Depth / 2.5 mm Wall | < 0.04 cfm/ft² | 450 Pa (Pass) | DP70 / +3500 Pa | 1.2 - 1.4 W/m²K | STC 42 dB |
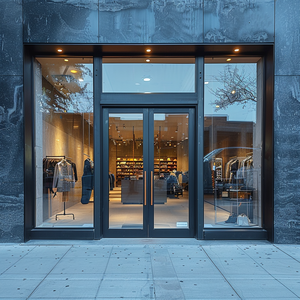
| Commercial Storefront Entry System | 6063-T5 / 100 mm Frame Depth / 3.0 mm Wall | < 0.06 cfm/ft² | 350 Pa (Pass) | DP60 / +2880 Pa | 1.5 - 1.8 W/m²K | STC 38 dB |
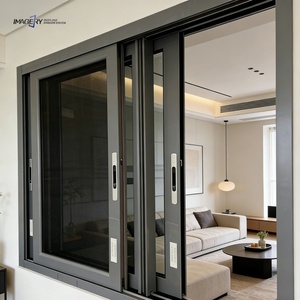
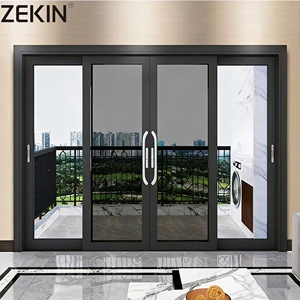
| Panoramic Lift & Slide Patio System | 6060-T6 / 110-150 mm Frame / 2.0 mm Wall | < 0.05 cfm/ft² | 400 Pa (Pass) | DP65 / +3120 Pa | 1.1 - 1.3 W/m²K | STC 40 dB |
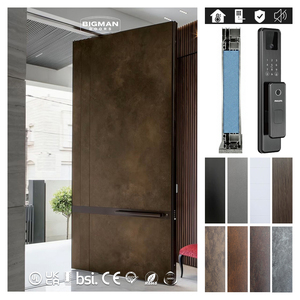
| Architectural Pivot Security Entrance | 6063-T6 / 120 mm Frame Depth / 3.0 mm Wall | < 0.08 cfm/ft² | 300 Pa (Pass) | DP55 / +2640 Pa | 1.4 - 1.6 W/m²K | STC 45 dB |
Why Partner With ZENIC Manufacturing: Factory Advantage & Quality Gateways
As a global B2B fenestration manufacturer with over 15 years of dedicated international export operations, our manufacturing facility in Foshan offers complete end-to-end integration—from profile extrusion and precision anodizing to complete IGU glass unit assembly and automated crating.
Full OEM & ODM Customization
We engineer custom profile dies, private-label branding, customized hardware milling, and tailored powder coating colors (RAL system, anodized bronze, authentic wood-grain heat transfer).
Certified Rigorous Testing
Our product lines hold valid test reports and certifications compliant with AS2047 (Australia), NFRC & AAMA (USA), CE Marking (Europe), CSA (Canada), and ISO 9001 Quality Management.
Export Crate Packaging Integrity
Finished units are protected using EPE buffer foam, high-density edge guards, waterproof wrapping, and fumigation-free solid steel or plywood export crates engineered for ocean freight resilience.
Frequently Asked Questions for B2B Sourcing
Technical guidance and commercial parameters for importers, architects, and project buyers
Ready to Request Factory-Direct B2B Pricing & Engineering Submittals?
Submit your door schedules, project architectural drawings, or wholesale inquiry. Our fenestration engineers will provide a comprehensive quote and CAD proposal within 24 hours.
Send an Inquiry