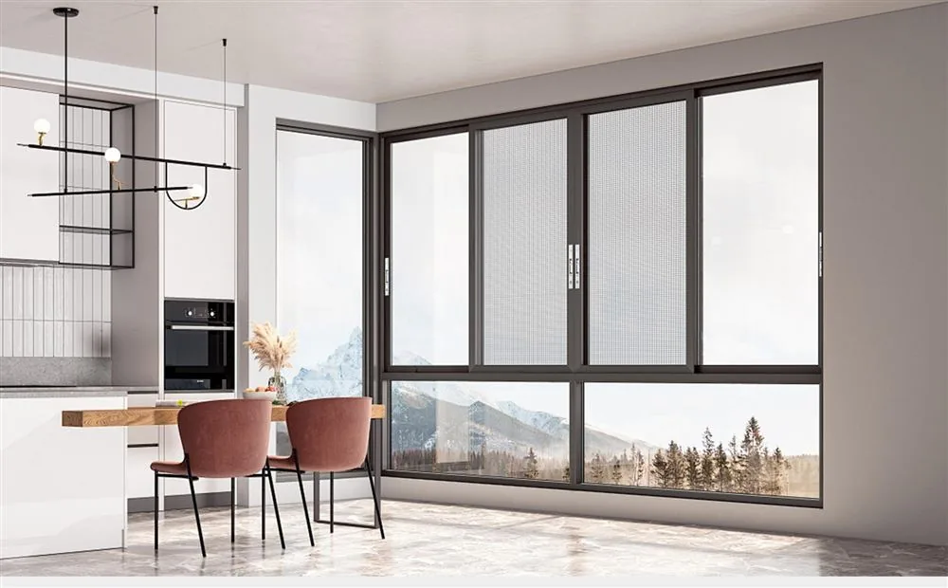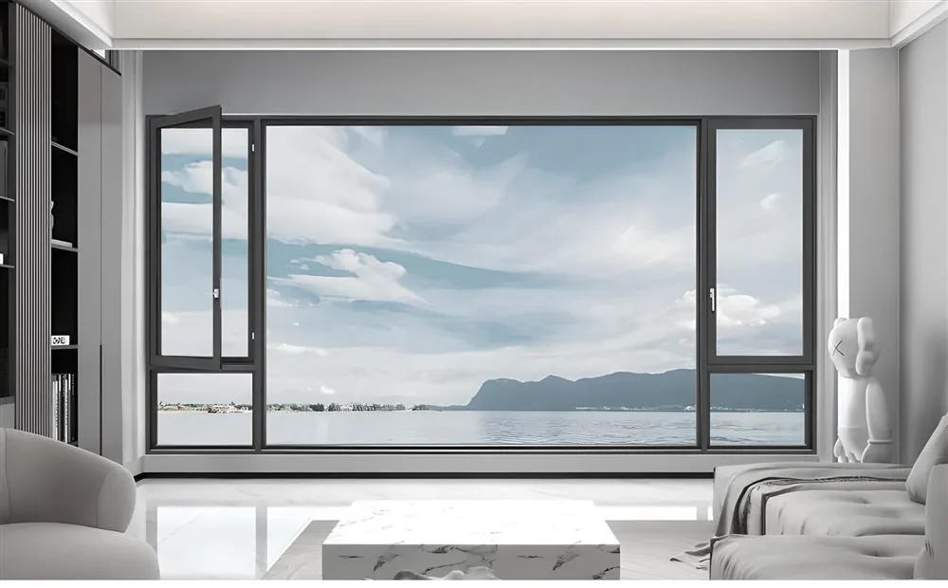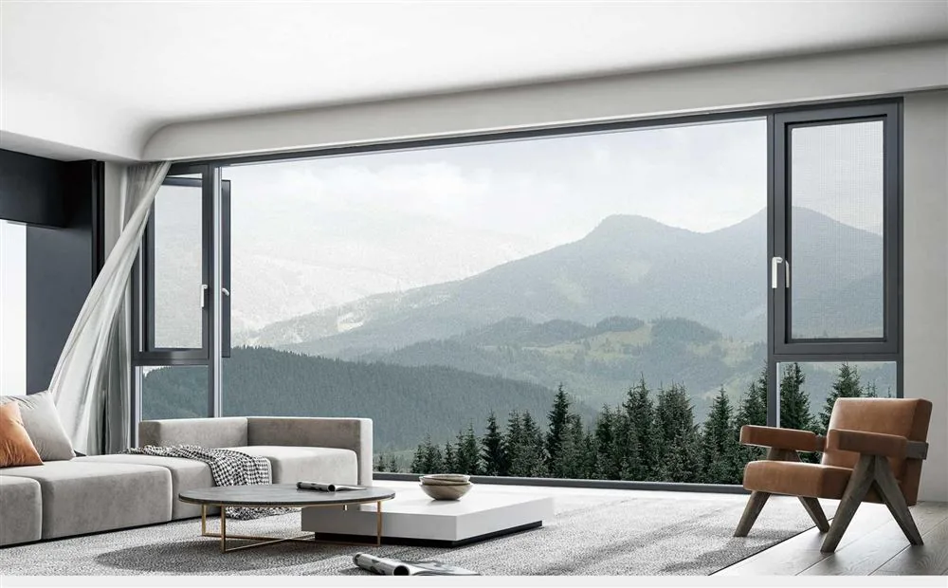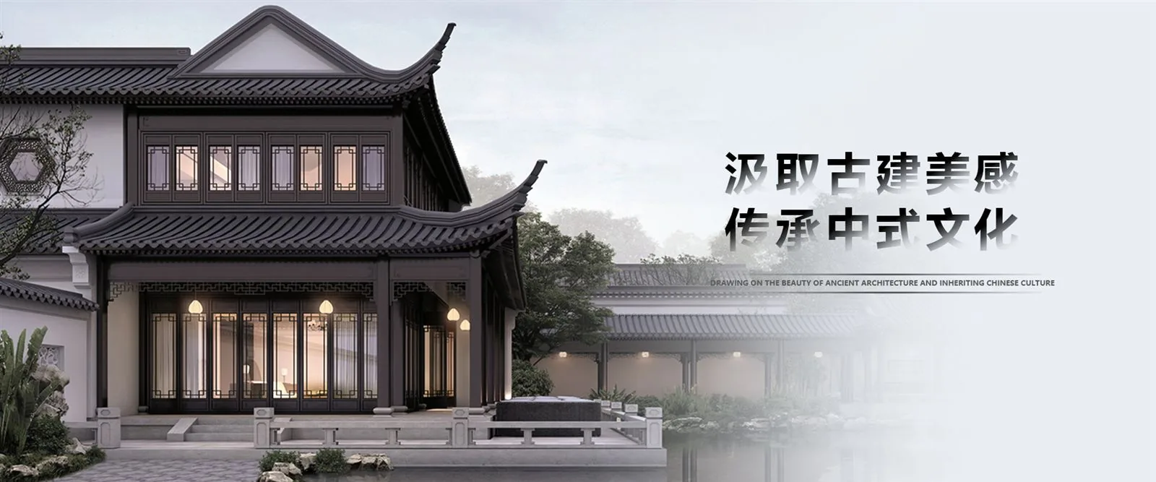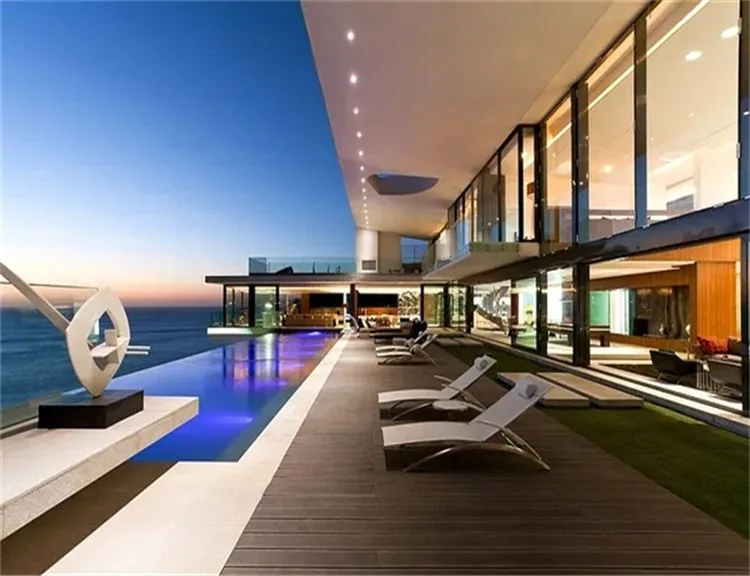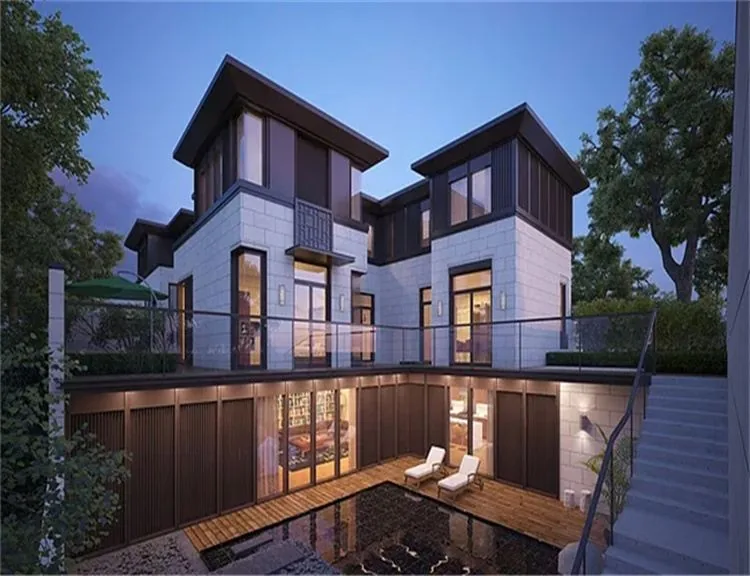
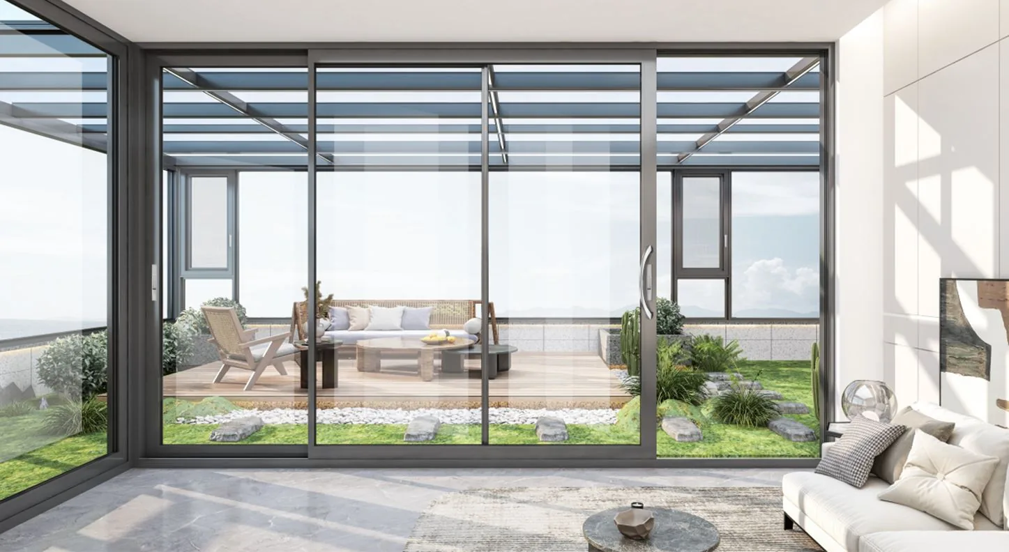
Commercial architectural glazing systems on high-rise office facade
Structural glass curtain wall engineered by Zenic Window & Door Technology
High performance commercial storefront glazing profile installation
Facade Engineering & B2B Glazing Supply · Foshan, China

Commercial Architectural Glazing Systems & Structural Envelopes

Next-generation thermal break curtain walls, commercial storefronts, and high-span glass facades engineered for architects, structural consultants, and commercial general contractors worldwide.

20,000 m²Manufacturing Facility
40+Countries Exported
1.1 W/m²KThermal Transmittance (U-Value)
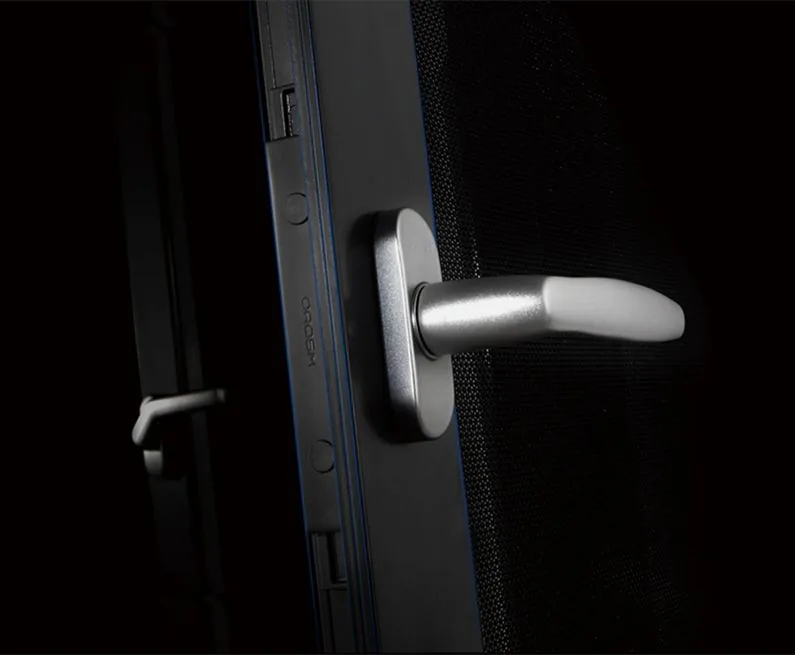
200k CyclesHardware Durability Test
Structural & Thermal Engineering

Commercial Architectural Glazing Systems: Engineering Low-Carbon, High-Span Building Envelopes

Modern commercial architectural glazing systems are no longer merely aesthetic transparent skins; they are multi-functional, climate-adaptive structural boundaries. Specified to meet stringent international building performance targets, modern glazing units must withstand severe wind loads (ASTM E330 / AS/NZS 1170), deliver superior thermal insulation to curb building operational carbon, and isolate ambient sound in dense urban centers. Zenic Window & Door Technology Co., Ltd. custom engineers commercial glazing solutions tailored for mid-to-high-rise developments, mixed-use commercial hubs, and luxury institutional facilities.

When commercial developers and structural engineers evaluate Commercial architectural glazing systems, technical evaluation hinges on three critical performance vectors: structural rigidity under extreme wind shear, thermal bridge elimination across aluminum mullions, and air/water infiltration barrier integrity. Through continuous R&D at our 20,000 m² Foshan manufacturing base, Zenic Window & Door Technology Co., Ltd. integrates high-tensile 6063-T5 virgin aluminum alloys with multi-cavity polyamide PA66GF25 thermal breaks and EPDM continuous gasket sealing to deliver market-leading fenestration performance.

0+
Years Engineering Expertise

Precision manufacturing of high-load commercial curtain wall & glazing systems.

0+
Global Target Markets

Systems tested to AAMA, NFRC, CE, CSA, and AS2047 international benchmarks.

0
m² Factory footprint

Houses precision CNC machining, automated corner crimping, and IGU structural glazing.

0%
Virgin 6063-T5 Alloy

Zero recycled scrap alloy ensures consistent structural yield stress and anodizing quality.

Core System Architecture

Commercial Architectural Glazing System Recommendations

Engineered systems configured for extreme mechanical stress, low solar heat gain coefficient (SHGC), and seamless architectural integration.

Unitized & Stick Commercial Curtain Wall Systems
System Series 01

Unitized & Stick Commercial Curtain Walls

Designed for mid-rise and high-rise commercial facades requiring high wind load resistance (up to 3,000 Pa). Features pressure-equalized rain-screen drainage and PA66GF25 thermal breaks for ultra-low U-values.

  • Frame: 110mm - 210mm
  • AAMA 501.1 Tested
  • Double/Triple Glazed
Heavy-Duty Commercial Storefront & Ribbon Windows
System Series 02

Commercial Thermal Storefront & Ribbon Glazing

Optimized for retail podiums, educational institutions, and ground-floor commercial entrances. High structural moment of inertia mullions allow expansive uninterrupted glass spans up to 4.5 meters in height.

  • 6063-T5 2.0-3.0mm Profile
  • Hidden Drainage
  • Multi-Point Deadbolts
High-Span Commercial Panoramic Sliding Wall Glazing
System Series 03

Panoramic High-Load Commercial Sliding Systems

Ultra-slim interlocking sightlines (down to 22mm visible width) with multi-track stainless steel tandem rollers capable of supporting sash weights up to 450kg. Engineered for commercial hospitality terraces and executive suites.

  • Flush Threshold Option
  • Lift-and-Slide Hardware
  • STC rating up to 42dB

Technical Engineering Matrix: Commercial Architectural Glazing Series

Compare performance parameters across Zenic commercial glazing systems for project submittal verification.

Comprehensive Specification Table for Zenic Commercial Architectural Glazing Systems
Glazing System Type Frame Depth & Thickness Thermal Performance (U-Value) Acoustic Insulation (STC) Water Resistance (Pa) Air Infiltration Standard
Unitized Structural Glass Curtain Wall 140mm - 220mm | 2.5mm - 3.0mm wall 1.1 - 1.4 W/m²K 38 - 45 dB 1000 Pa (ASTM E331) < 0.06 cfm/ft² @ 6.24 psf
Stick Thermal Break Curtain Wall 110mm - 160mm | 2.0mm - 2.5mm wall 1.2 - 1.6 W/m²K 36 - 42 dB 750 Pa (EN 12154) Class A4 (EN 12152)
Heavy-Duty Commercial Storefront 90mm - 120mm | 2.0mm wall 1.4 - 1.8 W/m²K 34 - 40 dB 600 Pa (AS 2047) Passes AS 2047 Air Tightness
110 Series Panoramic Lift & Slide System 110mm - 150mm | 2.0mm wall 1.3 - 1.7 W/m²K 35 - 41 dB 700 Pa (ASTM E331) Class 4 (EN 12207)
Why Partner With Zenic

Enterprise Manufacturing Strengths & Global Delivery Capabilities

Zenic Window & Door Technology Co., Ltd. provides end-to-end commercial architectural glazing solutions, combining Foshan's manufacturing eco-system with global compliance standards.

01

20,000 m² Modern Base

Our expansive production footprint in Foshan is equipped with automated 5-axis CNC machining centers, high-precision corner crimping stations, and dust-free structural silicone glazing lines.

02

Strict Quality Control Gate

Every commercial glazing unit undergoes 100% pre-shipment inspection, including dimensional tolerance verification, corner shear stress testing, water tightness check, and hardware cycle auditing.

03

Global Standard Certifications

Our profile and glazing systems are engineered and tested in alignment with NFRC, CE, CSA, AS2047, AAMA, and ISO 9001 quality management benchmarks for hassle-free jobsite sign-off.

04

Sea-Worthy Export Logistics

Glazed units and structural profiles are packaged with multi-layer EPE protective film, anti-collision corner guards, and heavy-duty steel-reinforced fumigation-free plywood export crates.

Global Portfolio

Commercial Architectural Glazing Reference Projects

Engineered, fabricated, and delivered to over 40 countries across five continents.

Australia Coastal Commercial Resort Glazing
Hospitality · Australia

Coastal Resort Panoramic Glazing

AS2047 Compliant110 Lift & Slide
UAE Business Tower Curtain Wall Facade
Commercial Tower · UAE

Dubai Business Center Facade

90 Thermal StorefrontHigh Wind Pressure
USA Mixed-Use Commercial Storefront Project
Mixed-Use · USA

California Tech Park Glazing

NFRC CertifiedLow-E Triple IGU
Global Footprint

Exporting Commercial Glazing Systems Worldwide

Direct factory export from Foshan and Shenzhen ports to commercial jobsites in 40+ countries.

Zenic Commercial Glazing Global Export Map
Foshan Manufacturing HQGlazing Delivery Destinations

North America

Engineered to AAMA / NFRC specifications with high thermal resistance for northern US & Canada.

Europe

CE Marked systems featuring tilt-and-turn & structural glass with low U-values.

Middle East

Sand-sealed, heat-reflective commercial storefronts for extreme Gulf (GCC) ambient heat.

Oceania

Tested to AS2047 & AS1288 structural glazing standards for high wind load coastal zones.

Frequently Asked Questions

Commercial Architectural Glazing Systems: B2B Buyer FAQ

Expert engineering answers to complex technical, logistical, and structural compliance queries commonly raised by international project developers and architects.

1. How do commercial architectural glazing systems meet structural deflection limits under high wind loads?

Structural deflection compliance (typically L/175 for spans under 13.5 feet, or L/240 + 1/4" for clear spans over 13.5 feet per ASTM E330) is achieved by matching the mullion’s Moment of Inertia (Ix and Iy) to design wind pressures. Zenic Window & Door Technology Co., Ltd. utilizes high-tensile extruded 6063-T5 virgin aluminum alloys with structural wall thicknesses ranging from 2.0mm to 3.5mm. Internal steel sleeve reinforcements are incorporated within aluminum mullion cavities for extreme high-span commercial applications.

2. What is the fundamental difference between Stick and Unitized commercial glazing systems?

Stick curtain wall glazing systems are shipped as knock-down extrusion components and assembled/glazed piece-by-piece directly on the job site, making them cost-effective for low-to-mid-rise commercial buildings. In contrast, Unitized commercial glazing systems are pre-assembled, sealed, and glazed under controlled factory conditions into complete story-height modules. Unitized systems dramatically decrease site installation labor and eliminate field glazing errors on high-rise commercial towers.

3. How does Zenic calculate and optimize the overall thermal U-value of commercial glass facades?

Overall fenestration U-factor (U_system) is calculated using finite element thermal modeling in accordance with ISO 15099 and NFRC 100 protocols. It combines frame thermal transmittance (U_f), glass center-of-glass transmittance (U_g), and linear edge-of-glass thermal bridging (Ψ). Zenic minimizes frame conductance by inserting 24mm–34mm PA66GF25 polyamide thermal isolators, combined with warm-edge composite spacers and Low-E double or triple Insulated Glass Units (IGUs) filled with 90%+ Argon gas, achieving thermal U-values as low as 1.1 W/m²K.

4. Can Zenic Window & Door Technology Co., Ltd. manufacture custom profile extrusion dies for bespoke project specs?

Yes. As an OEM/ODM focused commercial manufacturer, Zenic operates dedicated tooling engineering facilities. We convert custom architectural architectural drawing CAD/BIM files into custom aluminum extrusion dies. We handle profile geometry optimization, thermal strip integration, custom anodizing (Class I & II), Kynar 500 PVDF powder coating (RAL color matching), and hardware integration specifically for your project schedule.

5. What quality control procedures prevent glass breakage and frame distortion during container shipment?

All insulated glass units incorporate heat-soak tested tempered safety glass (EN 14179 / ASTM C1048) to eliminate spontaneous nickel sulfide (NiS) inclusion explosions. For ocean freight, finished commercial units are packed in steel-framed, moisture-sealed plywood crates with high-density EPE foam separation pads and heavy-duty desiccant packs to prevent surface oxidation and transit impact distortion.

6. What international compliance documentation is provided for commercial project submittals?

Zenic Window & Door Technology Co., Ltd. provides structural load calculation reports, thermal performance NFRC/CE certificates, AAMA air/water/structural test reports, acoustic STC test data, glass safety certificates, and 10-year enterprise warranty documentation necessary for structural engineer sign-off and municipal building permits.

Commercial Architectural Glazing Engineering Team
Initiate Your Commercial Facade Consultation

Submit Architectural Drawings for Technical Estimations Within 24 Hours

Send your window schedules, facade elevations, or CAD drawings directly to our engineering department for structural analysis, U-value calculations, and competitive FOB/CIF factory pricing.

Direct Engineering Desk · [email protected]