High-Performance Aluminium Door & Window Systems
Engineered in Foshan's state-of-the-art manufacturing facility and certified for direct UK trade and development delivery.
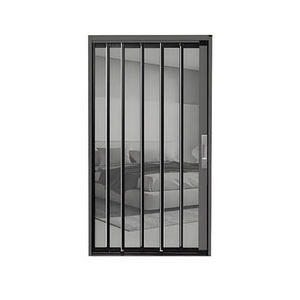
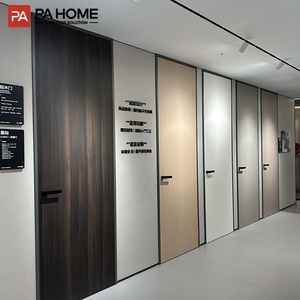
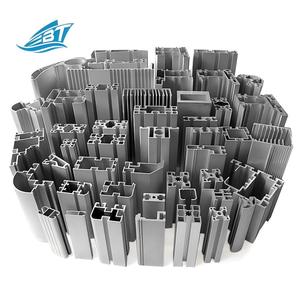
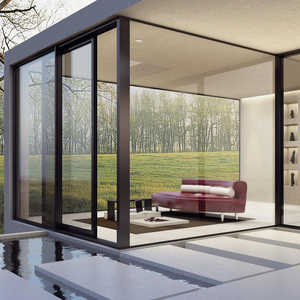
Engineering Excellence: Aluminium Lift and Slide Doors for Greater London Architecture
In the contemporary London fenestration landscape, high-end residential extensions, conservation area refurbishments, and luxury multi-family developments demand a precise synthesis of expansive glass areas, structural integrity, and uncompromising thermal performance. As premier aluminium lift and slide patio doors suppliers and exporters serving the London market, Zenic Window & Door Technology Co., Ltd. supplies fully certified, factory-direct architectural door systems engineered to overcome the stringent thermal, structural, and regulatory pressures of the UK construction sector.
Unlike standard inline sliding patio doors, which rely on continuous brush seal friction during motion, lift and slide door systems incorporate an advanced gear-driven mechanical hardware mechanism. When the operator rotates the internal handle through 180 degrees, internal stainless-steel tandem bogie wheels lift the entire active sash off the frame track by several millimetres. This eliminates weather-seal friction, allowing massive glazed panels weighing up to 400 kilograms to glide effortlessly along corrosion-resistant stainless steel tracks with minimal hand force.
Information Gain Insight for London Specifiers: Under the updated UK Building Regulations (Part L 2022 standards and approaching Future Homes Standard 2025), replacement fenestration must meet overall U-values of ≤ 1.4 W/m²K, with new-build residential projects increasingly targeting ≤ 1.2 W/m²K down to Passivhaus standards (0.8 W/m²K). Zenic’s thermal break lift-and-slide systems utilize multi-chamber PA66GF25 polyamide thermal barriers combined with triple-sealed EPDM perimeter gaskets to comfortably surpass these benchmarks.
Mechanical Superiority: Lift & Slide vs. Standard Sliding & Bi-Fold Systems
Architects specifying glazed openings exceeding 6 metres in width across London properties face a choice between bi-folding doors, traditional inline sliders, and lift-and-slide door systems. The operational and structural differences dictate long-term durability and atmospheric isolation:
Lift & Slide Systems
Sash Capacity: Up to 400 kg per panel.
Sightlines: Ultra-slim interlocks from 20mm to 45mm.
Weather Seal: Compression gaskets drop down when locked, achieving Class 4 Air Permeability and up to 1050 Pa Water Tightness (BS EN 12208). Ideal for exposed London high-rises and riverfront properties.
Standard Inline Sliding
Sash Capacity: Typically limited to 150 kg - 200 kg.
Sightlines: Medium profile thickness.
Weather Seal: Relies on brush seals prone to wear and higher friction. Lower air-tightness under heavy wind-driven rain compared to mechanical drop-down compression gaskets.
Bi-Fold Door Systems
Sash Capacity: Limited to 100 kg per sash.
Sightlines: Multiple vertical frame stiles every 900mm obscure panoramic views.
Weather Seal: Multiple hinge points create potential thermal bridge vectors and higher air leakage rates under severe urban wind pressure.
Engineering Specification Matrix for UK Building Compliance
Comprehensive technical metrics evaluated under international testing standards (BS EN, ISO 9001, NFRC, CE, AS2047).
| Performance Parameter | Zenic Architectural Standard | UK Part L / London Requirement | Engineering Solution & Specification |
|---|---|---|---|
| Thermal Transmittance (U-Value) | 1.1 W/m²K to 1.3 W/m²K | ≤ 1.4 W/m²K (Replacement) / ≤ 1.2 W/m²K (New Build) | PA66GF25 polyamide thermal break (24mm - 34mm width) with argon-filled Low-E double/triple glazing units. |
| Air Permeability | Class 4 (600 Pa) | BS EN 12207 Class 3 minimum | Continuous EPDM compression gaskets engaged mechanically upon sash descent into locked position. |
| Water Tightness | Class E1050 (1050 Pa) | BS EN 12208 Class 9A (600 Pa) | Concealed pressure-equalized stepped threshold drainage with integrated stainless-steel scuppers. |
| Wind Load Resistance | Class C5 (2000 Pa) | BS EN 12210 Design Load compliant | Extruded virgin 6063-T5 aluminum alloy profiles with 2.0mm structural wall thickness. |
| Acoustic Attenuation (Rw) | 38 dB - 45 dB | Acoustic protection for urban noise zones | Acoustic laminated safety glass (6.38mm - 10.38mm PVB) combined with multi-chamber profile air cavities. |
| Security & Intrusion Resistance | PAS 24:2016 / RC2 Equivalent | Secured by Design / UK Building Regs Part Q | Multi-point mushroom-head steel locking hooks, anti-lift pins, and toughened laminated security glass. |
Localized London Application Scenarios
Custom-engineered fenestration solutions designed to meet the distinct architectural character and microclimatic conditions of Greater London.
1. Victorian & Edwardian Rear Glazed Extensions
Across affluent London boroughs such as Kensington & Chelsea, Wandsworth, Islington, and Richmond, homeowners frequently replace outdated rear masonry with modern open-plan kitchen/living extensions. Our ultra-slim lift and slide doors offer glass panels up to 3 metres high with micro-interlocks (24mm profile width), seamlessly connecting interior living areas with London garden patios while meeting strict local council planning regulations for light transmission and thermal efficiency.
2. Multi-Storey Luxury Apartments & Penthouses
High-rise residential developments in Canary Wharf, Southwark, and Battersea face intense wind pressure and severe wind-driven rain from the Thames Estuary. Zenic’s heavy-duty 110 series lift-and-slide door profiles are engineered with heavy-gauge structural reinforcement, tested to withstand 2000 Pa wind loads while delivering sound reduction up to 45 dB to buffer urban traffic noise from major thoroughfares like the A10 and North Circular.
3. Conservation Area Adaptive Re-use Projects
London’s strict conservation area guidelines require modern building components to respect historical proportions while delivering 21st-century thermal comfort. We provide custom anodized finishes, dual-colour thermal break profiles (e.g., Matt Black or Anthracite Grey RAL 7016 exterior with Heritage White interior), and specialized low-iron, high-transmittance glass to satisfy local heritage officers and building control inspectors.
4. Flush Threshold Stepless Living (DDA Compliant)
Contemporary UK architectural design prioritizes barrier-free transition between internal floor finishes and outdoor decking. Zenic lift and slide doors incorporate recessed track geometry with sub-surface drainage channels, achieving a completely flush floor finish that complies with UK Part M accessibility standards without compromising wind-driven water tightness.
London Fenestration Trends & Future Homes Standard 2025
Navigating the transition toward net-zero carbon architecture, sound attenuation, and biophilic indoor-outdoor living.
Future Homes Standard Readiness
With the UK government enforcing the Future Homes Standard by 2025, residential carbon emissions must be reduced by 75-80% compared to previous standards. Our engineering team supplies thermal break profiles optimized for warm-edge spacers, argon gas fill, and soft-coat Low-E double and triple glazing units that reduce whole-frame U-values to as low as 1.1 W/m²K.
Acoustic Dampening for Dense Urban Areas
Urban density in Greater London makes acoustic insulation a primary buyer priority. Ambient environmental noise levels in central zones often exceed 65 dB. By utilizing warm-edge argon cavities combined with asymmetrical acoustic laminated glass (e.g., 6mm toughened + 16mm argon + 8.38mm acoustic laminated), Zenic lift and slide doors dampen urban acoustic intrusion down to quiet residential levels (<30 dB interior).
Bespoke Finishes & Surface Resistance
Architectural preferences in London have shifted decisively toward dark metallic, anodized bronze, and architectural powder coatings such as Matt Anthracite Grey (RAL 7016) and Jet Black (RAL 9005). Zenic’s automated electrostatic powder coating lines deliver Qualicoat-certified surface finishes resistant to urban airborne pollution, acid rain, and coastal oxidation, backed by a 15-year finish warranty.
Why London Architects & Trade Buyers Partner with Zenic
Over 15 years of precision manufacturing, international supply chain execution, and strict factory quality control in Foshan, China.
100% Virgin 6063-T5 Extrusions
We strictly reject recycled scrap aluminium. All frames are extruded using prime 6063-T5 alloy, ensuring uniform structural wall thickness (2.0mm minimum), superior tensile strength, and flawlessly smooth surfaces for powder coating application.
Automated Precision CNC Fabrication
Profiles undergo automated CNC cutting, corner crimping, pin-and-glue corner injection, and hardware mortising in our 20,000m² production facility. Every frame is pre-assembled and tested for smooth operation before disassembly and packaging.
Sea-Worthy Export Crating & UK Logistics
Direct export to London Gateway, Port of Tilbury, or Southampton. Doors are protected with multi-layer EPE film, corner edge protectors, and fumigation-free solid plywood crates to guarantee zero transit damage.
Frequently Asked Questions by London Trade Buyers
Everything architects, main contractors, and window distributors need to know when importing Zenic lift and slide door systems.
Yes. When configured with our polyamide thermal break profiles (24mm - 34mm thermal struts), warm-edge spacers, and double Low-E toughened glass with argon gas, our systems achieve total U-values between 1.1 and 1.3 W/m²K. This fully complies with and exceeds the UK Building Regulations Part L requirement (≤ 1.4 W/m²K for replacements and ≤ 1.2 W/m²K for new builds).
Our heavy-duty 110 and 150 series lift and slide systems support individual sash widths up to 3.0 metres and heights up to 3.5 metres, with a maximum weight capacity of 400 kilograms per sliding sash. Thanks to precision German/European tandem rollers and gearboxes, even 400kg panels can be lifted and glided with one hand.
Absolutely. We offer dedicated recessed outer frame profiles designed to sit flush with finished interior floor levels and exterior stone paving. Integrated sub-frame drainage and weather flaps ensure complete compliance with UK Part M (accessibility) while maintaining severe weather water tightness up to 1050 Pa.
Standard factory production lead time is 15 to 25 working days following shop drawing sign-off and deposit receipt. Shipping from Foshan / Shenzhen to UK ports (London Gateway, Tilbury, or Felixstowe) typically takes 28 to 35 days in transit. We provide full export documentation, CAD drawings, and logistics support.
Our systems incorporate multi-point steel locking gear with heavy-duty mushroom-head locking hooks, anti-lift security pins, hardened steel strike plates, and high-security anti-drill cylinders. Combined with 6.38mm or 8.38mm toughened laminated glass, our doors deliver intrusion resistance equivalent to PAS 24 and RC2 standards.
Yes. As a direct manufacturer, we offer full OEM/ODM customisation. We support any standard RAL powder coating color, textured architectural finishes, anodizing, wood-grain thermal transfers, and dual-color configurations (e.g., Anthracite Grey exterior with White interior). Private labeling and custom protective tape are also available for UK distributors.
Request Architectural CAD Drawings & Trade Pricing
Send your project schedule, CAD elevations, or bill of quantities. Our senior fenestration engineers will provide technical reviews, wind-load calculations, and factory-direct pricing within 24 hours.
Direct Export Factory: Zenic Window & Door Technology Co., Ltd. · Foshan, China