Export Specification Aluminium Sliding & Partition Systems
Engineered for high thermal efficiency, acoustic isolation (Rw up to 45dB), and minimal sightlines to match contemporary Belgian residential and commercial architecture.
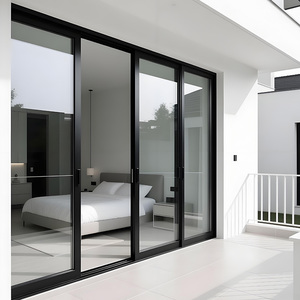
Aluminum Slim Profile Interior Door Waterproof Warm Edge
Ultra-narrow sightline interior sliding divider with warm-edge glass spacers, ideal for passive apartment projects in Brussels and Antwerp.
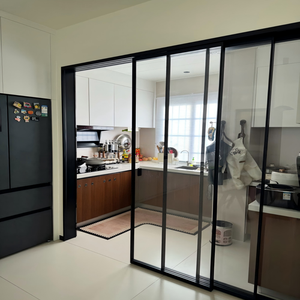
Kitchen Aluminum Sliding Door Oil Proof Tempered Glass
Heavy-duty grease resistant track slider featuring nano-coated safety glass for open-plan Belgian residential kitchens.
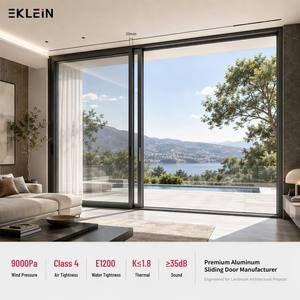
Minimalist Black Frame Narrow Profile Divider
Anodized matte black RAL 9005 modern minimalist partition wall, designed for loft retrofits and executive office zoning.
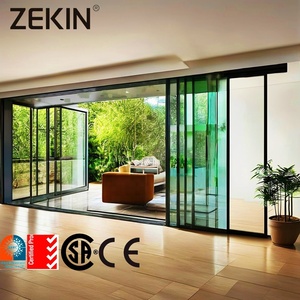
Customized Energy Efficient Glass Sliding Partition
Multi-panel manual narrow slider with Polyamide PA66 thermal break profiles to meet Belgian EPB energy norms.
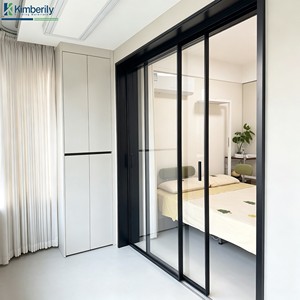
Hidden Frame Soundproof & Fireproof Villa Partition
Concealed frame engineering with acoustic laminated glass offering fire-retardant seals for high-end luxury villas in Flanders.
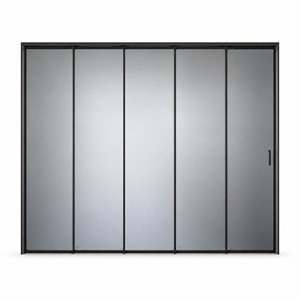
Thermal Insulation Frosted Glass Matte Black Partition
Privacy-enhanced translucent frosted glass coupled with multi-chamber thermal breaks for contemporary residential master suites.
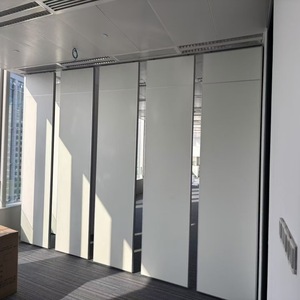
Soundproof Movable Acoustic Partition Wall System
Heavy-duty top-hung track sliding wall engineered for Belgian hotel banquet halls, conference centres, and event spaces.
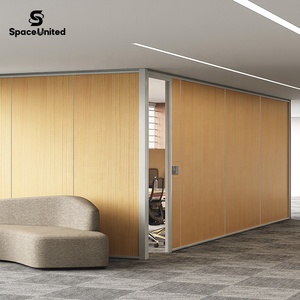
Modular Wood Grain & Aluminum Office Partition Wall
Floor-to-ceiling architectural system combining warm natural wood aesthetics with high-grade extruded 6063-T5 aluminum framing.
Engineering Aluminium Partitions & Sliding Systems for the Belgian Built Environment
Belgium’s construction landscape presents a unique blend of heritage masonry preservation, modern minimalist residential extensions, and stringent energy efficiency regulations. As a dedicated Aluminium Partition With Sliding Door Supplier & Exporter serving the Belgium market, ZENIC Window & Door Technology Co., Ltd. supplies high-precision fenestration systems tailored to local climatic conditions, regulatory standards, and spatial requirements in Flanders, Wallonia, and the Brussels-Capital Region.
Navigating the Belgian construction sector requires strict compliance with regional EPB (Energieprestatie en Binnenklimaat) standards and NBN (Nieuwe Belgische Norm) regulations regarding thermal insulation, structural wind resistance, and acoustic dampening. Whether outfitting upscale residential lofts along the Ghent canals, modern corporate spaces in Antwerp, or high-density apartment complexes in Brussels, our extruded aluminium partition walls and sliding door assemblies provide architectural information gain through superior engineering.
Meeting Belgium’s Strict Energy Efficiency (EPB) and Acoustic Criteria
In modern Belgian building projects, indoor climate control is paramount. The integration of polyamide (PA66GF25) thermal break strips within our aluminium extrusions blocks thermal bridging, allowing our sliding door series to achieve overall insulation values as low as U-value 1.1 W/m²K when combined with double or triple insulated glass units (IGU) featuring Low-E coatings and argon gas fill.
In urban renovation projects across Brussels and Liège, ambient city noise poses a major challenge. ZENIC partitions feature multi-layered acoustic laminated glass configurations capable of reducing sound transmission by up to Rw 45 dB. This enables seamless micro-zoning inside open-plan apartments and corporate environments without sacrificing natural daylight penetration.
Localized Application Scenarios Across Belgium
Engineered for versatility across residential retrofits, commercial developments, and hospitality venues.
Brussels Townhouse & Maison de Maître Retrofits
Belgian architectural heritage relies heavily on expanding classic brick townhouses with light-filled rear glass extensions. Our ultra-slim aluminium sliding doors integrate slim sightlines (down to 18mm vertical stiles) that connect traditional interior living areas directly to garden terraces while respecting heritage aesthetics.
Antwerp & Ghent Modern Corporate Workspaces
The rise of hybrid working across Belgian commercial hubs demands agile office zoning. Our modular glass office partition walls with integrated wood-grain accents provide structural acoustic isolation, creating quiet zone meeting spaces and private executive suites within open-plan floors.
Flemish Coastal Villas (Knokke-Heist & De Haan)
Coastal environments demand extreme structural wind-load resistance and anti-corrosion finishes. Our heavy-duty aluminium balcony sliding doors are tested against wind pressures up to 1,000 N, utilizing marine-grade anodized profiles and stainless steel roller tracks for smooth operation.
Hospitality & Event Venues in Bruges & Namur
For hotels, restaurants, and event centers requiring adaptable space management, our top-hung acoustic movable partition walls allow effortless transformation of large banquet halls into smaller, private function suites within minutes.
Belgium Architectural Market Trends Driving Partition & Sliding Door Demand
The Belgian building industry is moving towards sustainable, circular, and highly efficient architectural systems. Understanding these macroeconomic shift factors helps architects, project developers, and wholesalers select partition systems that deliver long-term value.
1. Circular Economy & BREEAM Certified Construction
In Flanders and the Brussels region, circular building practices are increasingly prioritized. Extruded aluminium is 100% recyclable without loss of structural integrity. ZENIC utilizes prime 6063-T5 virgin aluminium alloy, supporting green building benchmarks such as BREEAM and LEED for commercial office towers.
2. Preference for Dark Anodized & RAL Textured Powder Coatings
Belgian design aesthetics heavily favor dark tones. Standard options include RAL 7016 (Anthracite Grey), RAL 9005 (Jet Black), and specialized anodized bronzes. Our automated coating lines ensure film thickness consistency (60-80 microns) compliant with European Qualicoat Seaside standards.
3. Flush Thresholds and Barrier-Free Accessibility
In modern Belgian residential construction, seamless indoor-to-outdoor transitions are mandatory. ZENIC sliding door systems offer recessed floor tracks, eliminating tripping hazards and complying with European universal design and accessibility standards.
Technical Specification & Comparison Matrix
Detailed performance parameters demonstrating information gain over generic market alternatives.
| Performance Characteristic | ZENIC Architectural System | Standard Market Alternative | Belgian Compliance / Buyer Advantage |
|---|---|---|---|
| Aluminium Alloy Grade | Prime 6063-T5 Billet (2.0mm wall thickness) | Recycled / Mixed Alloy (1.2mm - 1.4mm) | Structural rigidity, wind resistance up to Class E1000 |
| Thermal Insulation (U-Value) | Down to 1.1 W/m²K (PA66 Polyamide Break) | 1.8 - 2.5 W/m²K (Non-thermal or PVC break) | Fully compliant with Flanders & Wallonia EPB directives |
| Acoustic Rating (Rw) | Rw = 38 dB to 45 dB (Laminated IGU) | Rw = 25 dB to 30 dB (Single / Standard Double) | Ideal for dense Belgian urban centers (Brussels/Antwerp) |
| Surface Treatment Standard | Qualicoat Class 2 & Seaside Anodized | Standard Electrostatic Powder Coating | Resists corrosion from damp Belgian rain & coastal air |
| Hardware Durability | Tested to 200,000 cycles (Heavy duty rollers) | 50,000 cycle budget hardware | Reduces long-term warranty risks for project developers |
| Threshold Design | Fully flush recessed track with hidden drain | High surface step threshold | Barrier-free accessibility compliant with European norms |
Why Belgian Importers & Contractors Choose ZENIC
Operating out of Foshan, China—the global hub of architectural aluminium manufacturing—Zenic Window & Door Technology Co., Ltd. operates a 20,000 m² state-of-the-art facility. We provide custom OEM/ODM solutions, precise shop drawing generation, rigorous quality assurance, and complete container shipping logistics directly to the Port of Antwerp or Zeebrugge.
Frequently Asked Questions (FAQ) for Procurement in Belgium
Answers to common commercial, logistical, and technical inquiries raised by Belgian buyers.
What certifications do your aluminium partition and sliding door systems carry for the Belgian market?
How do you handle shipping logistics and customs clearance to Port of Antwerp?
What is your Minimum Order Quantity (MOQ) and production lead time?
Can you manufacture aluminium profiles to match specific Belgian RAL colors?
Are your sliding door tracks suitable for Belgian weather and rain clearance?
Request Technical Specifications & Pricing for Your Belgian Project
Submit your architectural elevations or CAD drawings today. Our engineering department will deliver a technical review, hardware specification, and factory-direct quotation within 24 hours.