Swiss-Specified Aluminum & Clad Fenestration Systems
Engineered to meet stringent Swiss SIA standards, offering triple-glazed insulation, heavy-duty lift-and-slide hardware, and architectural elegance.
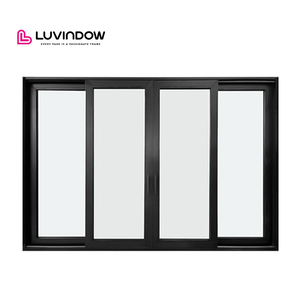
America Standard Super Large Sliding Glass Doors Aluminum Frame Triple Glass Stacking Lift Sliding Doors
Get a Quote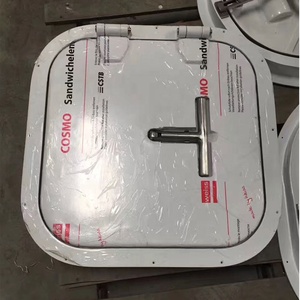
DOWIN CCS Customized Waterproof Aluminum Boat Hatch Doors
Get a Quote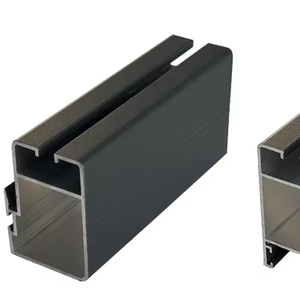
6061 6063 T5 T6 Foshan Aluminum Profile Structural Thermal Break Profiles
Get a Quote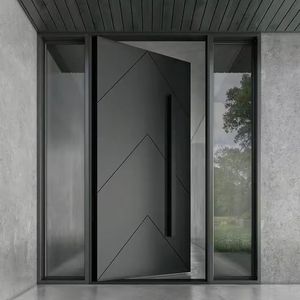
Modern Pivot Door Anti-Theft Minimalist Aluminum Finished Entry For Apartment And Villa
Get a Quote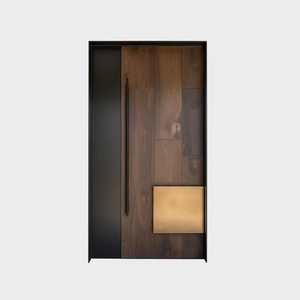
Residential Luxury Modern Pivot Main Entrance Door Digital Locking Aluminum Systems
Get a Quote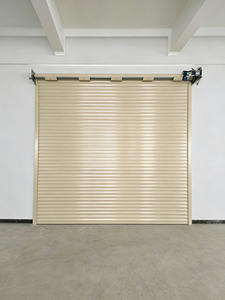
Hot Selling Automatic Aluminum Alloy Roller Shutter Doors Garage Roll up Systems
Get a Quote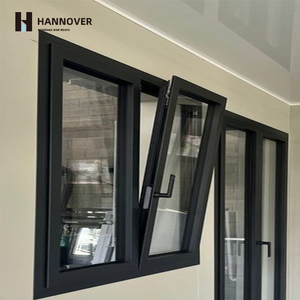
Double & Triple Glazed Aluminum Swing Casement Window Thermal Break Systems
Get a Quote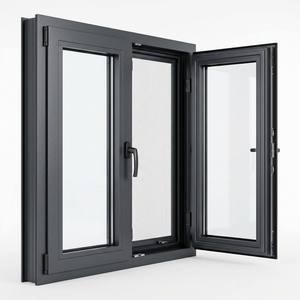
Modern Design Thermal Break Soundproof Triple Glass Aluminium Openswing Windows
Get a QuoteThe Swiss Fenestration Paradigm: Technical Requirements for Aluminum Clad Sliding Patio Doors
Switzerland represents one of the most demanding fenestration markets globally. Driven by rigorous national energy regulations such as SIA 380/1 (Thermische Energie im Hochbau) and the gold-standard Minergie-P / Minergie-A certifications, Swiss architects, developers, and facade engineers require sliding patio doors that provide uncompromising thermal isolation, absolute structural integrity under extreme Alpine climatic conditions, and flawless architectural aesthetics.
As a premiere Aluminum Clad Sliding Patio Doors Exporter to Switzerland, ZENIC Window & Door Technology bridges state-of-the-art Foshan manufacturing precision with European architectural engineering. Aluminum clad timber (wood-aluminum hybrid) and heavy-duty thermal break aluminum sliding door systems solve a critical technical dilemma: retaining the interior warmth and organic luxury of natural hardwood while protecting the exterior envelope with ultra-durable, weather-resistant extruded aluminum profiles powder-coated or anodized to Qualicoat Class 2 standard.
Engineered for Swiss Architectural Typologies
From sub-alpine luxury chalets to contemporary urban residences along Lake Zurich, our sliding patio doors are customized for specific microclimates and structural demands across Swiss Cantons.
1. Sub-Alpine Luxury Chalets (Valais, Graubünden, Bernese Oberland)
High-altitude structures in destinations like Zermatt, St. Moritz, and Verbier face extreme temperature differentials ($\Delta T > 40^\circ\text{C}$), heavy snow drift accumulation, and intense ultraviolet radiation.
Technical Solution: Aluminum clad timber patio doors featuring exterior 6063-T6 aluminum shielding with fluoropolymer (PVDF) or deep anodized finishes resist ice scratching and solar degradation. Interior solid oak or pine cladding maintains interior hygrothermal comfort, while multi-layer polyamide (PA66 GF25) thermal breaks and krypton-filled triple low-E glass achieve $U_w \le 0.75 \text{ W/(m²K)}$, preventing thermal bridging and frost formation.
2. Lakefront Luxury Villas (Zurich, Geneva, Lugano, Lucerne)
Architectural villas situated near lakes face high humidity, wind-driven moisture, and strict visual design codes requiring maximum glass surface areas and minimal visible profile frames.
Technical Solution: Panoramic ultra-slim aluminum sliding patio doors with interlock sightlines as narrow as 20mm. Integrated stainless steel heavy-duty carriage rollers handle sashes up to 400 kg effortlessly. Concealed frame drainage tracks equipped with pressure-equalized weep valves ensure water resistance up to 1,200 Pa, exceeding EN 12208 standards during heavy lakeside downpours.
3. Modern Urban Energy-Plus Developments (Basel, Lausanne, Zug)
Multi-family residential buildings and commercial developments aiming for zero-net-energy status require predictable life-cycle costs, airtight envelopes, and automated shading integration.
Technical Solution: Motorized lift-and-slide aluminum clad doors integrated into Swiss Smart Home networks (KNX / Loxone). Features zero-barrier threshold transitions meeting DIN 18040-2 accessibility specs, equipped with continuous triple EPDM weatherstripping gaskets for acoustic insulation up to $R_w = 45\text{ dB}$ against urban traffic noise.
4. Alpine Commercial Hospitality & Restaurants
Mountain resorts require expansive, smooth-operating glass walls that seamlessly connect interior dining spaces with outdoor panoramic terraces during summer while offering fortress-like insulation in winter.
Technical Solution: Multi-track stacking aluminum lift-and-slide systems capable of spanning openings up to 18 meters wide. Engineered with high-strength thermal break aluminum extruded alloy, multi-point locking systems with anti-lift pins, and RC2/RC3 anti-burglary certification.
Local Market Trends Driving Swiss Fenestration Demand
The Swiss building sector is undergoing a structural shift toward sustainable, high-durability, and highly insulated architectural envelope products. B2B buyers—including Swiss importers, fenestration contractors, real estate developers, and architectural agencies—are aligning with specific market drivers:
01. Rigorous Energy Codes (SIA 380/1 & Minergie-P)
Switzerland's energy policy mandates maximum overall building heat loss limits. Standard double glazing is virtually obsolete in Swiss residential construction. Aluminum clad patio doors must incorporate warm-edge composite spacers (e.g., Swisspacer Ultimate) and multi-cavity polyamide insulating strips to deliver whole-door $U_w$ values under $0.80\text{ W/(m²K)}$.
02. Hybrid Wood-Aluminum Demand
Swiss homeowners favor the bio-philic warmth of timber interiors (Siberian Larch, European Oak, Pine) combined with maintenance-free exterior cladding. Pure wood doors require painting every 3–5 years due to harsh Alpine freeze-thaw cycles; aluminum cladding eliminates external maintenance completely while providing modern aesthetic lines.
03. Zero-Threshold & Barrier-Free Architecture
Accessibility standards across Switzerland demand flush threshold transitions between indoor living rooms and exterior balconies or terraces. Advanced drainage channels hidden beneath permeable stone or timber decking prevent water ingress while maintaining zero step-over height.
Technical Matrix: Structural & Thermal Engineering
A granular comparison showing why ZENIC aluminum clad and thermal break sliding patio doors exceed standard international export benchmarks.
| Performance Indicator | ZENIC Swiss-Spec Clad Doors | Standard Export Aluminum Doors | Swiss Regulatory Standard Target |
|---|---|---|---|
| Thermal Transmittance ($U_w$) | 0.72 - 0.85 W/(m²K) | 1.60 - 2.20 W/(m²K) | $\le 0.90\text{ W/(m²K)}$ (Minergie-P) |
| Thermal Barrier Material | Polyamide PA66 GF25 (28mm - 39mm) | Standard PVC or 14mm PA strips | EN ISO 10077-2 Compliant |
| Structural Profile Billet | Primary 6063-T6 Aluminum (2.0mm wall) | Recycled Alloy (1.4mm wall) | SIA structural load rating |
| Glazing Configuration | 43mm - 52mm Triple Glass (Low-E + Argon) | 24mm Double Glazed (Air filled) | Gas-filled IGU EN 673 |
| Air Permeability | Class 4 (EN 12207 / 600 Pa) | Class 2 (300 Pa) | Class 3 minimum |
| Watertightness | Class E1200 (EN 12208 / 1200 Pa) | Class 5A (200 Pa) | Class 9A minimum |
| Wind Load Resistance | Class C5 / P3 (EN 12210 / 2000 Pa) | Class C2 (1000 Pa) | Alpine Zone load rated |
| Acoustic Insulation ($R_w$) | 38 dB - 45 dB (Acoustic Laminated) | 28 dB - 32 dB | SIA 181 Noise Control |
| Hardware Cycle Lifetime | 200,000 Open/Close Cycles (G-U / Siegenia) | 50,000 Cycles (Generic) | EN 13126 tested |
Foshan Manufacturing Powerhouse, Global Export Precision
20,000 m² Advanced Production Facility
Operating out of Foshan—the epicenter of global aluminum extrusion—our facility utilizes German CNC milling centers, automated corner-crimping machines, and computerized glass sealing lines ensuring tolerances within $\pm 0.5\text{mm}$.
End-to-End Quality Control
100% pre-assembly in our factory prior to crating. Every sliding patio door unit undergoes laser frame squareness checks, hardware operation testing, and water spray pressure verification before receiving export clearance.
Customs & Export Logistics to Switzerland
We manage ocean freight to major inland ports (e.g., Basel via Rotterdam/Hamburg) with customized fumigated plywood crates, protective EPE foam wrapping, and complete customs documentation for seamless Swiss Federal Customs clearance.
Frequently Asked Questions by Swiss Importers & Specifiers
Detailed technical answers to common queries regarding Swiss compliance, installation, thermal metrics, and procurement terms.
How do your aluminum clad sliding doors achieve compliance with Swiss Minergie-P standards?
What is the difference between pure aluminum sliding doors and aluminum clad timber sliding doors?
How do your sliding patio doors perform under high snow load and Alpine wind conditions?
Can you supply zero-threshold (flush floor) lift-and-slide doors for accessible living (DIN 18040-2)?
What hardware and multi-point locking options are integrated into your sliding patio doors?
What are the typical lead times and shipping routes for orders exported from Foshan to Switzerland?
How do you protect fragile glass and aluminum finishes during ocean transport?
What is the Minimum Order Quantity (MOQ) and customization support for Swiss architectural projects?
Ready to Elevate Your Swiss Construction Project?
Contact our senior technical engineering team today. Send us your architectural drawings, window schedules, or tender documents for a detailed quotation, thermal calculation review, and production timeline within 24 hours.