Featured Architectural Aluminum Systems
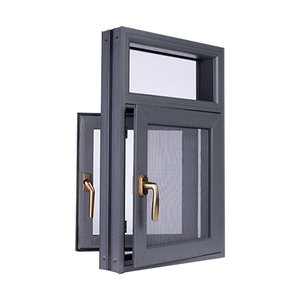
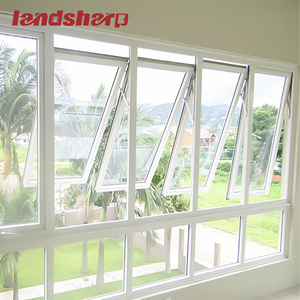
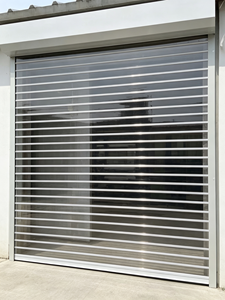
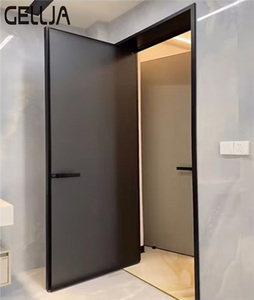
Precision-engineered sliding, casement, awning, and entrance doors certified for North American coastal microclimates.
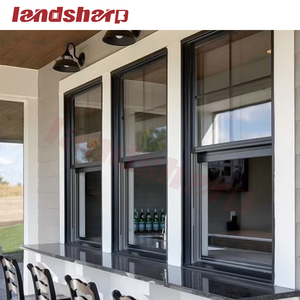
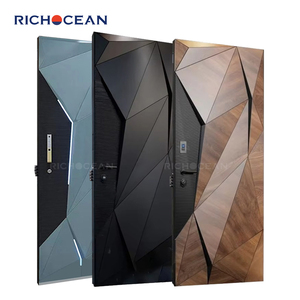
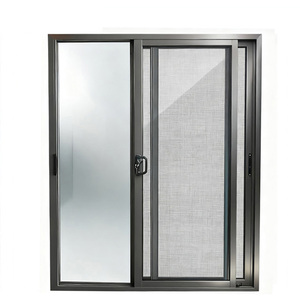
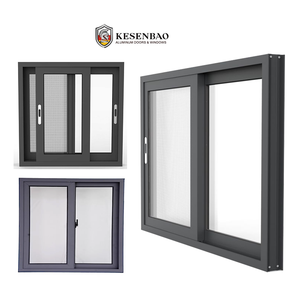
Architectural Aluminum Terrace Doors Engineering Whitepaper: San Francisco Market Focus
San Francisco’s distinct topography, microclimates, seismic requirements, and strict environmental mandates present unprecedented structural and thermal challenges for fenestration systems. As premier aluminum terrace doors manufacturers and exporters serving the Bay Area, Zenic Window & Door Technology Co., Ltd. synthesizes advanced structural engineering with modern architectural design. Terrace doors in northern California are no longer simple pass-through barriers; they are highly engineered building envelope components required to withstand coastal salt air, seismic drift, intense thermal cycling, and high wind pressures on elevated hillside properties.
From luxury residential developments in Pacific Heights and Sea Cliff to commercial mixed-use terraces in SoMa and the Mission District, modern architectural projects prioritize seamless indoor-outdoor transitions. Implementing expansive glazed openings requires profile structural integrity that resists deflection without compromising narrow sightlines. By utilizing prime 6063-T5 aluminum extrusions coupled with multi-chamber polyamide (PA66 GF25) thermal breaks, our terrace door systems deliver industry-leading structural resilience, air-tightness, and acoustic dampening.
Technical Information Gain: Standard residential terrace doors often fail to address San Francisco’s microclimate variations—where coastal moisture meets inland solar heat gain. Our exported aluminum terrace door series features engineered pressure-equalized drainage systems and marine-grade AAMA 2605 fluoropolymer coatings specifically calibrated for coastal salt fog resistance.
Core Engineering Capabilities & Architectural Integration
Understanding the operational mechanics of heavy-duty aluminum terrace doors is fundamental for architects, structural engineers, and general contractors operating within the San Francisco jurisdiction. We engineer three primary operational configurations for terrace applications:
- Lift-and-Slide Terrace Door Systems: Engineered for massive glazed openings up to 3.5 meters in height per panel. The mechanical gear system lifts the sash off the weather seals during operation, allowing effortless sliding of panels weighing up to 400 kg. When closed, the weight drops to engage continuous triple EPDM gaskets, creating an impermeable barrier against driving coastal rain.
- Bi-Folding (Accordion) Patio Doors: Delivering a 95% clear opening width for maximum space connectivity. Equipped with top-hung stainless steel roller carriers and bottom-guide alignment tracks, our bi-fold systems accommodate up to 8 sashes in varying folding directions. Integrated concealed multi-point locking ensures uniform compression along the entire frame height.
- Architectural French & Single-Entry Terrace Doors: Designed with deep frame profile depths (80mm to 120mm) and continuous dual-cavity thermal break strips. These heavy-duty hinged systems accommodate heavy triple-pane insulated glass units (IGUs) while maintaining structural squareness over decades of high-frequency commercial or residential usage.
Localized Application Scenarios in San Francisco Microclimates
San Francisco does not possess a uniform weather pattern; rather, it comprises distinct microclimates created by the city's complex topography and proximity to the Pacific Ocean and San Francisco Bay. Fenestration systems must be tailored precisely to the localized exposure zone of the installation site.
Pacific Heights & Presidio Heights
Historic and modern luxury estate renovations requiring ultra-slim frame profiles with elevated acoustic performance (STC ratings > 38) to suppress urban street noise while maximizing views of the Golden Gate Strait.
Sunset & Richmond Coastal Belts
High-exposure zones facing direct Pacific fog banks, salt-mist, and persistent onshore winds. Requires AAMA 2605 powder coatings, marine-grade 316 stainless steel hardware, and pressurized hidden drainage channels.
SoMa & South Beach High-Rises
Commercial roof decks and multi-family high-rise balconies subject to high wind pressures (positive/negative loads exceeding 2400 Pa). Demands heavy-duty structural mullions and tested structural silicone glazing.
Seismic Movement & Structural Deflection Compliance
San Francisco lies in a active seismic zone governed by rigorous updates to the San Francisco Building Code (SFBC). In elevated residential structures and commercial developments, building envelopes experience wind-induced lateral drift and seismic floor displacements. Standard rigid door frames can bind, crack glass, or breach weather seals when building racking occurs.
Zenic’s exported terrace door series incorporates floating sub-frame connectors and perimeter EPDM expansion joint seals capable of absorbing up to ±15mm of relative structural movement without compromising air barrier integrity or operational clearance. Furthermore, our heavy-gauge 2.0mm to 3.0mm wall thickness aluminum profiles resist twisting under dynamic shear loads, ensuring long-term operational safety.
California Title 24 Compliance & Thermal Performance Matrix
California’s Title 24 Building Energy Efficiency Standards (Part 6) enforce strict energy compliance for residential and non-residential fenestration. In San Francisco (Climate Zone 3), terrace doors must balance low Solar Heat Gain Coefficients (SHGC) with stringent overall thermal transmittance (U-Factor) requirements to pass Title 24 prescriptive and performance calculations.
Uninsulated aluminum frames conduct thermal energy rapidly, leading to interior heat loss during cool Bay Area evenings and severe moisture condensation along frame interiors. Zenic addresses this via advanced thermal barrier technology. By isolating the interior and exterior aluminum extrusions with 24mm to 34mm wide glass-fiber reinforced polyamide strips, heat transfer paths are broken.
| Performance Metric | California Title 24 Standard | Zenic High-Performance Terrace Series | Engineering Specification |
|---|---|---|---|
| Frame U-Factor | ≤ 0.30 Btu/h·ft²·°F | 0.19 – 0.24 Btu/h·ft²·°F (1.1 – 1.37 W/m²K) | PA66 GF25 Polyamide Thermal Break + Warm Edge Spacers |
| Solar Heat Gain (SHGC) | ≤ 0.23 (Prescriptive) | 0.18 – 0.35 (Customized per façade orientation) | Double/Triple Low-E Coating (Solarban 60/70 equivalent) |
| Air Infiltration | ≤ 0.30 cfm/ft² | < 0.05 cfm/ft² (ASTM E283 Tested) | Continuous EPDM Gasket System (3-Stage Barrier) |
| Water Penetration | No Leakage @ 15% Wind Pressure | Passes 750 Pa (15.6 psf) (ASTM E331) | Concealed Pressure-Equalized Drainage Sub-Trench |
| Structural Wind Load | Design Pressure (DP) 30+ | DP 60 – DP 90 (3000 Pa Wind Pressure) | 6063-T5 Virgin Alloy with Internal Steel Reinforcement |
| Acoustic Rating (STC) | N/A (Project Dependent) | STC 38 – STC 44 / OITC 32 | Asymmetric Laminated Double/Triple Insulated Glass Units |
When combined with argon-filled low-emissivity glass assemblies, Zenic terrace doors assist San Francisco project teams in achieving LEED Platinum certification and net-zero energy design targets, significantly lowering building lifecycle operational costs.
Factory Direct Advantages: Zenic Manufacturing Capability
As a specialized manufacturer based in Foshan—the world’s premiere center for aluminum extrusion and hardware innovation—Zenic Window & Door Technology Co., Ltd. bridges the gap between high-end architectural customization and direct factory pricing. For San Francisco importers, general contractors, and developers, sourcing directly from our 20,000 m² automated facility ensures absolute quality control and schedule predictability.
100% Virgin 6063-T5 Alloy
We strictly reject recycled scrap aluminum. Our profiles use prime 6063-T5 alloy, delivering smooth surface tension, uniform wall thickness (up to 3.0mm), and superior tensile strength under mechanical stress.
Certified Quality System
Our operations follow ISO 9001 standards. Our product lines hold international certifications including NFRC, CE, CSA, and AS2047, ensuring hassle-free building department approvals in California.
Container-Crate Logistics
Every unit is fully assembled, hardware-fitted, factory-tested, wrapped in EPE protective foam, and secured in fumigation-free solid plywood crates for sea freight directly to the Port of Oakland.
OEM & ODM Customization for Bay Area Wholesalers
We provide full-spectrum OEM and ODM services tailored for distributors and window dealers in the San Francisco Bay Area. From custom extrusion die creation to private label hardware engraving, our engineering team works directly from your CAD/Revit shop drawings. We support custom RAL powder coat colors, dual-color anodizing (different interior and exterior finishes), and architectural wood-grain thermal transfers that match traditional Northern California timber aesthetics without the maintenance vulnerabilities of natural wood.
San Francisco Procurement FAQ: Expert Guidance
Navigating cross-border procurement for architectural fenestration requires clarity on technical standards, shipping timelines, and compliance verification. Below are answers to questions commonly asked by San Francisco specifiers and buyers.
How do your aluminum terrace doors satisfy San Francisco Title 24 energy requirements?
What finish is recommended for terrace doors installed near San Francisco coastal areas?
What is the typical production and shipping lead time from Foshan to San Francisco?
Can your terrace doors withstand high wind pressures on elevated San Francisco hillsides?
What is the minimum order quantity (MOQ) for custom terrace door exports?
Engineering Excellence for Your Next San Francisco Project
Partner with a trusted factory exporter. Upload your window schedules or architectural elevations for immediate engineering review and factory-direct pricing.
Send an Inquiry