Certified Fenestration Solutions for Denmark Projects
Factory-direct high-performance aluminum window & door systems tested for low thermal transmittance, acoustic insulation, and wind-load stability.
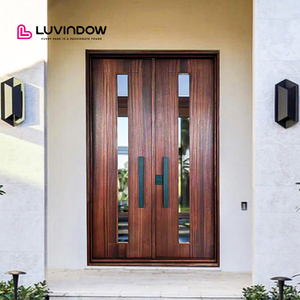
Luvindow Custom USA Villa Modern Design Exterior Solid Wood Main Entry French Door Pivot Aluminum Entry Doors
Get a Quote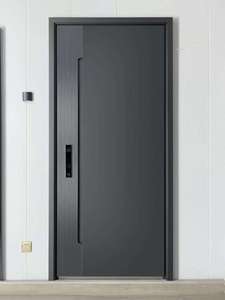
High-quality Custom Aluminum Entrance Doors, Safe, Soundproof And Fireproof
Get a Quote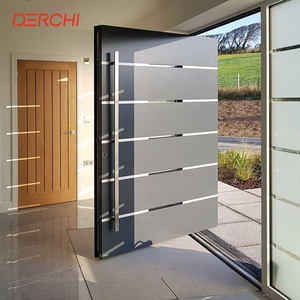
DERCHI USA Exterior Residential Aluminum Security Doors Hurricane Impact Heat Insulated
Get a Quote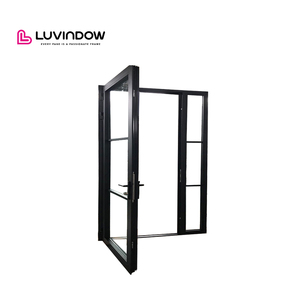
Thermal Broken Soundproof Customized Aluminum Swing Doors for North American Builder
Get a Quote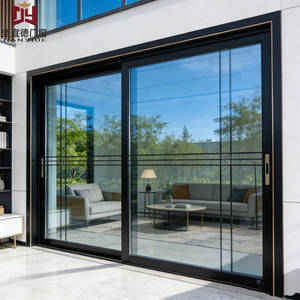
Modern 130 Series Aluminum Sliding Door Window Set Finished Surface Custom Size
Get a Quote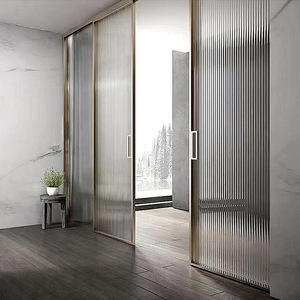
Modern Design Double Tempered Glass Sliding Partition Doors Soundproof Aluminium Alloy
Get a Quote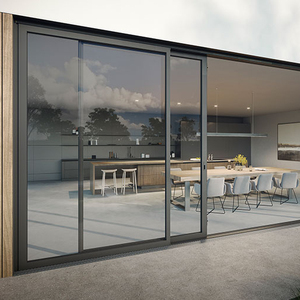
YY Facades AS2047 Standard 3 Panel Glass Aluminum Sliding Stacker Doors
Get a Quote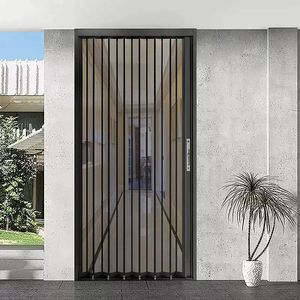
Custom Anti-Mosquito Anti-Theft Stainless Steel Diamond Mesh Folding Door & Push-Pull Window
Get a QuoteOptimizing Vertical Sliding Sash Systems for Denmark's Climate & BR18 Code
A deep-dive technical guide for Danish architects, structural engineers, facade contractors, and real estate developers procuring CE-marked aluminum fenestration.
Addressing Denmark's Micro-Climate Demands
Denmark’s geographical exposure between the Baltic Sea and the North Sea creates a demanding marine weather environment characterized by high humidity, relentless wind loads, and severe freeze-thaw cycles. Under the Danish Building Regulations (Bygningsreglementet BR18), fenestration elements must satisfy stringent envelope performance specs—specifically targeting low total U-values ($U_w$), high solar heat gain efficiency ($g$-value balance), and structural integrity against gale-force wind pressures.
Our CE certified aluminum vertical sliding sash windows combine the classical charm of Scandinavian vertical opening aesthetics with cutting-edge heavy-duty aluminum extrusions. By replacing traditional wood sash framing prone to swelling, rotting, and thermal leakage with 6063-T5 structural aluminum profiles featuring multi-chamber PA66-GF25 polyamide thermal breaks, we provide Danish builders with a maintenance-free, energy-positive fenestration system tailored for both modern residential towers and historic urban retrofits.
Get a Quote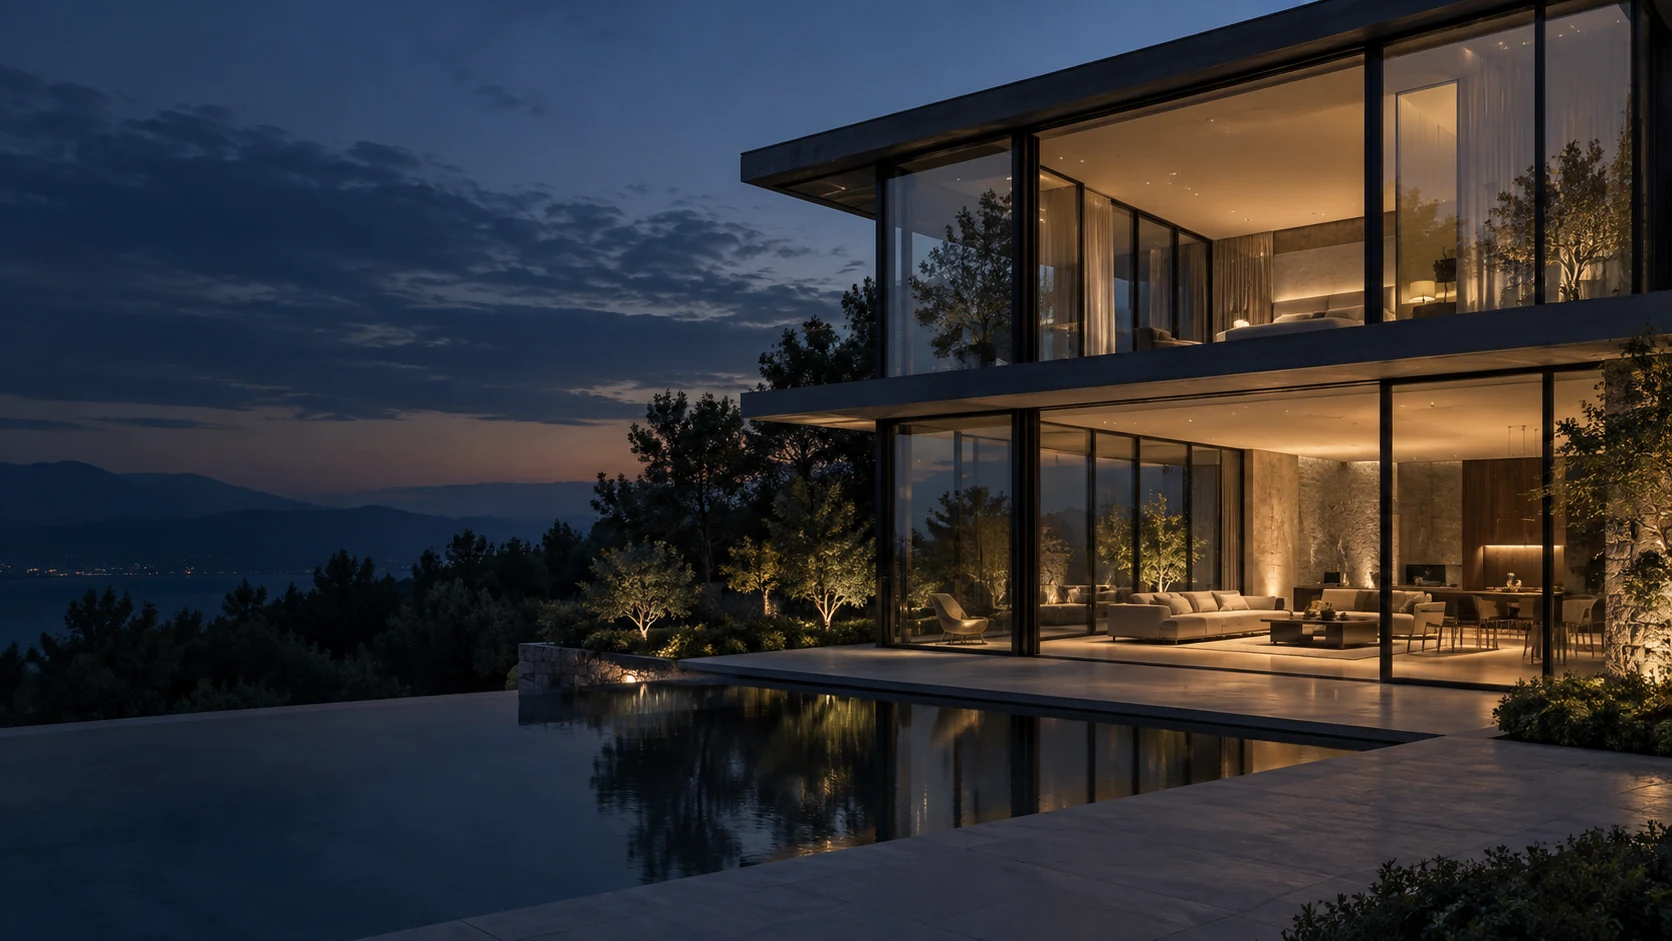
Technical Matrix: CE & Nordic Building Code Compliance
Direct structural comparison between standard commercial aluminum sash windows and ZENIC’s Danish-grade vertical sliding system.
| Performance Standard | ZENIC CE Vertical Sliding System | Standard Commercial Sash Window | Danish BR18 Requirement |
|---|---|---|---|
| Thermal Transmittance ($U_w$) | 0.8 to 1.1 W/m²K (Triple Glazed) | 1.8 to 2.4 W/m²K | $\le 1.2$ W/m²K (Renovation) / $\le 0.8$ (Passive) |
| Polyamide Strip Width | 24mm to 34mm PA66-GF25 | 14mm to 18mm Non-reinforced | Multi-chamber continuous barrier |
| Air Tightness (EN 12207) | Class 4 (600 Pa test load) | Class 2 or Class 3 | Class 3 minimum required |
| Water Tightness (EN 12208) | Class E1050 (1050 Pa rating) | Class 5A (200 Pa) | Class 7A+ for exposed coastal areas |
| Wind Load (EN 12210) | Class C5 / P3 3000 Pa | Class B2 or C3 | Project dependent (High for Jutland West Coast) |
| Gasket Material | 3-Layer Continuous Vulcanized EPDM | Standard PVC / Rubber strip | Ozone, frost & UV resistant |
| Sash Counterbalance Mechanism | Torque-Adjustable Spiral Balances | Basic lead weights or friction stays | Smooth operation up to 80kg sash weight |
Engineering Rigor Behind Our CE-Certified Fenestration
From virgin aluminum alloy billet extrusion to automated CNC corner crimping and multi-point hardware calibration in Foshan.
Prime 6063-T5 Profile Extrusion
We utilize 100% virgin aluminum alloy billets (never recycled scrap) extruded to 2.0mm structural wall thickness. This guarantees maximum flexural strength under severe Danish coastal wind forces while providing an ultra-smooth surface for Qualicoat-certified powder coating.
Advanced Thermal Barrier Tech
Integrated 24mm-34mm PA66-GF25 (25% fiberglass reinforced polyamide) thermal break strips create an impenetrable barrier against heat conduction. Eliminates interior frame condensation even when outdoor Danish temperatures plummet to -15°C.
CE & EN 14351-1 Compliance
Every vertical sliding sash unit manufactured for export to Denmark is fully compliant with EU CPR (Construction Products Regulation) No 305/2011, carrying factory-issued Declaration of Performance (DoP) documentation and third-party laboratory test reports.
Adjustable Spiral Spring Balances
Engineered for effortless single or double-hung vertical operation. Heavy-duty stainless steel spiral torsion balances allow smooth lifting and tilt-in operation for interior glass cleaning, rated for 200,000 continuous open-close cycles without tension fatigue.
Hidden Pressure-Equalized Drainage
Designed with concealed bottom-rail drainage channels and non-return flap valves. Rainwater is directed away from the frame structure instantly, maintaining water tightness at wind pressures up to 1050 Pa without unsightly external drain caps.
Fumigation-Free Export Crating
All finished windows undergo 100% factory assembly, hardware adjustment, and glass inspection before being encased in EPE protective wrap, corner buffers, and sealed plywood crates. Direct sea-freight shipment to Copenhagen and Aarhus ports.
Localized Application Scenarios Across Denmark
Tailored fenestration solutions matching regional micro-climates, urban aesthetic guidelines, and structural demands.
Historic Townhouse & Apartment Restorations
Municipal planning departments in inner-city Copenhagen (Indre By) and Aarhus demand strict retention of historical vertical sash sightlines. Our aluminum vertical sliding windows offer ultra-slim 45mm sash profiles, simulated decorative muntin bars, and traditional horn detailing combined with modern triple Low-E acoustic glass ($R_w \ge 42\text{ dB}$) to block city traffic noise while satisfying strict conservation aesthetics.
Get a QuoteLuxury Seaside Villas & Holiday Homes (Sommerhus)
Danish coastal properties facing the North Sea experience intense salt spray and high storm wind velocity. We supply specialized Seaside-Grade Anodized or Qualicoat Class 2 Powder-Coated aluminum profiles with 316 stainless steel hardware components that resist salt corrosion, preventing pitting and ensuring smooth vertical operation season after season.
Get a QuoteZero-Carbon Office & Educational Developments
Supporting Denmark’s ambitious goal of 70% greenhouse gas reduction, our thermal break sliding window systems integrate motorized concealed actuators compatible with automated Building Management Systems (BMS). Enables night-flush natural ventilation and precise daylighting optimization while keeping overall building HVAC energy consumption to a minimum.
Get a QuoteKey Fenestration Trends Shaping Danish Architecture
Understanding the convergence of Nordic sustainability, daylight design, and circular construction practices.
1. The Shift to Circular & Recyclable Materials
Danish developers are rapidly replacing PVC and traditional timber composite frames with high-grade aluminum. Aluminum offers an infinitely recyclable lifecycle with zero degradation in mechanical properties, aligning directly with Denmark’s DGNB certification standards for sustainable buildings.
- 100% Recyclable 6063-T5 Structural Alloy framing.
- Zero VOC emitting powder coatings (RAL 7016, RAL 9005, Scandinavian White).
- Disassembly-friendly design for future circular material recovery.
2. Maximizing Daylight Efficiency ("Lys og Luft")
Given Denmark's short winter days, architectural design prioritizes maximum glass surface area to capture ambient natural daylight. Vertical sliding windows provide ultra-slim frame profiles with frame-to-glass ratios exceeding 82%, allowing deep sunlight penetration into interior living zones.
- Ultra-low iron glass options with light transmittance ($L_t$) $\ge 78\%$.
- Narrow meeting rails (as slim as 38mm) to minimize central sightline obstruction.
- Warm-edge composite spacers (Swisspacer / Technoform) to eliminate perimeter cold spots.
ZENIC Manufacturing Infrastructure (Foshan Export Base)
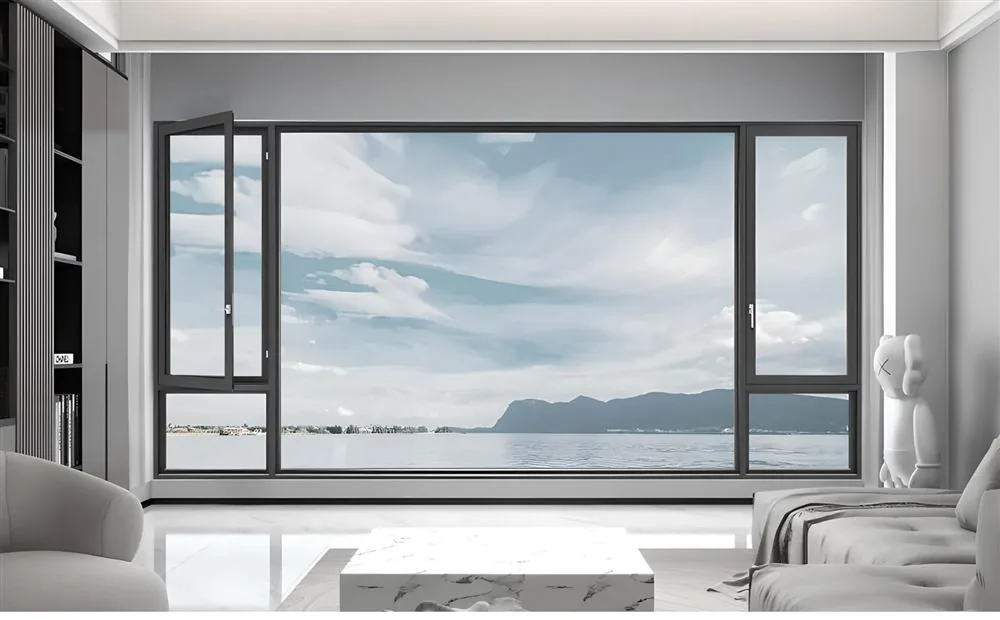
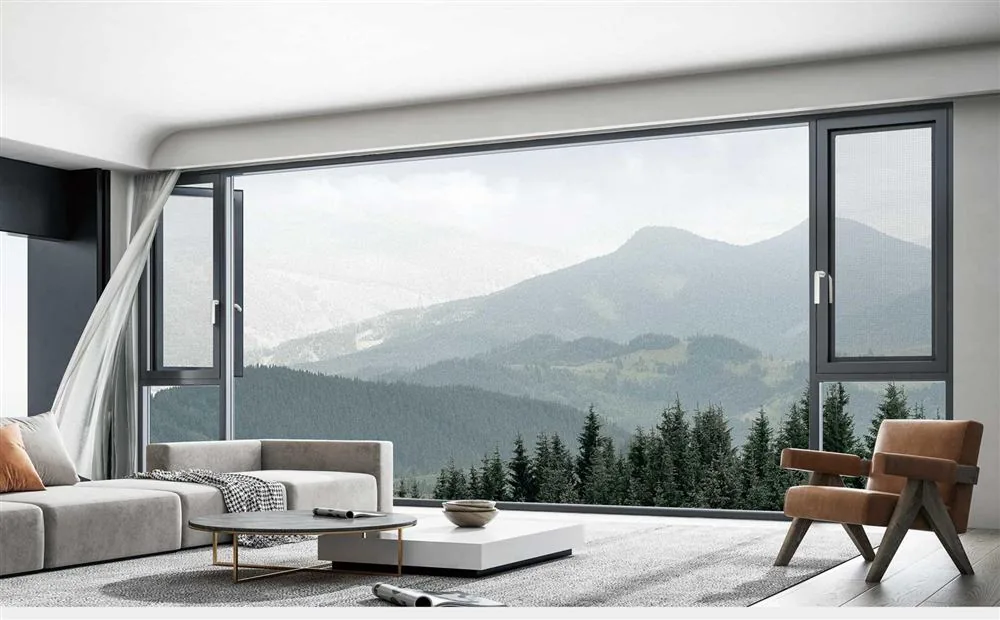
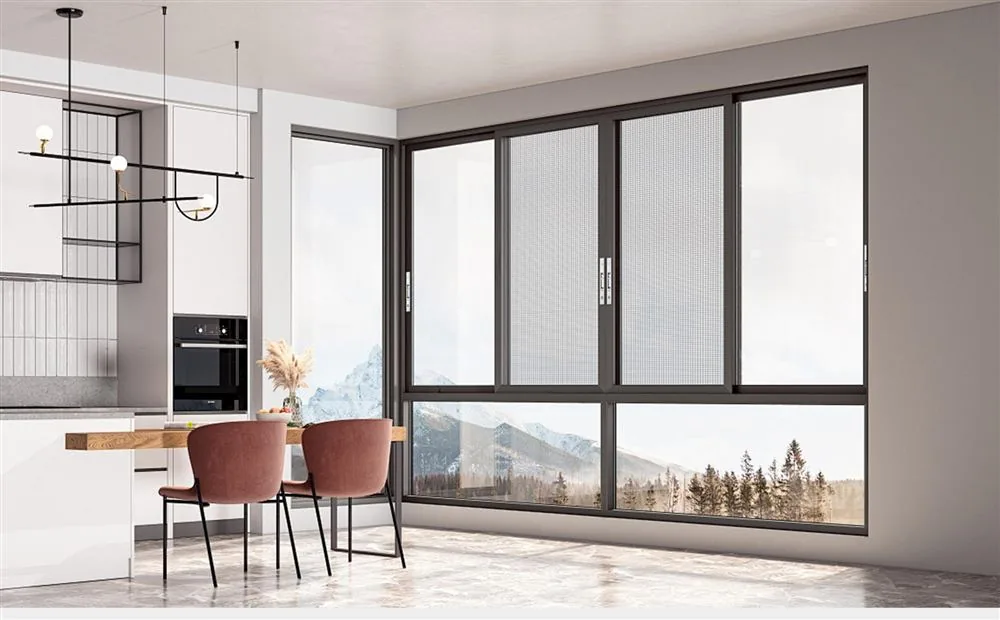
Our 20,000m² state-of-the-art production base houses CNC machining centers, automated assembly lines, and rigorous window testing facilities.
Frequently Asked Questions by Danish Buyers
Everything you need to know regarding CE certification, BR18 compliance, shipping logistics, and custom engineering.
Do your aluminum vertical sliding windows fully comply with Danish BR18 Energy Code?
What CE certifications and test documentation do you provide for Danish customs and building inspectors?
How do your vertical sliding sash balances handle wind resistance along Danish coastal zones?
What is your minimum order quantity (MOQ) and lead time for shipments to Denmark?
Can you manufacture custom sizes, colors, and traditional Scandinavian horn details?
How are the windows packaged to prevent glass breakage and sea freight corrosion?
Ready to Specify CE-Certified Aluminum Windows for Your Denmark Project?
Send us your window schedules, elevation drawings, or project tender specifications. Our senior engineering team will review your requirements and provide CAD drawings, thermal performance calculations, and factory-direct pricing within 24 hours.
Get a Quote