High-Performance Wood-Aluminum Fenestration for the Austrian Market
An engineering analysis of thermal efficiency, structural resilience, and architectural integration of China-manufactured aluminum-clad timber patio doors for Austrian residential and commercial developments.
Austria's fenestration landscape is governed by rigorous energy efficiency mandates, specifically guided by the OIB-Richtlinie 6 (Energieeinsparung und Wärmeschutz) and stringent local building standards (ÖNORM B 5300 / EN 14351-1). As climate targets require building envelopes to dramatically reduce space-heating demands—especially across alpine regions like Tyrol, Vorarlberg, and Salzburg—the architectural demand for hybrid Holz-Aluminium (Aluminum-Clad Timber) patio doors has surged. Combining the interior warmth and structural damping of sustainable solid timber with the exterior weather durability of powder-coated architectural aluminum extrusions, aluminum-clad patio doors represent the gold standard for modern Austrian residential architecture.
Why Austrian Architects & Specifiers Source from Top Chinese OEM/ODM Manufacturers
Over the past decade, leading Foshan-based fenestration manufacturers have upgraded their facilities with high-precision European CNC machinery (such as German Elumatec 5-axis machining centers and Italian Emmegi cutting lines). By sourcing prime grade 6063-T6 aluminum alloys, German-engineered polyamide (PA66GF25) thermal breaks, and FSC-certified timber (European Larch, Oak, or Pine), China’s premium manufacturers deliver aluminum-clad patio doors that equal or surpass European brands in structural performance while yielding a 30% to 45% total cost efficiency.
This structural price-to-performance advantage allows Austrian property developers, general contractors, and luxury homebuilders to incorporate large-span lift-and-slide doors, ultra-slim panoramic glazing walls, and heavy-duty bi-folding door systems without exceeding structural budgets.
Certified Aluminum & Wood-Clad Patio Door Systems
Explore our top export-grade patio door and window systems tailored for Austrian thermal insulation, soundproofing, and structural specifications.
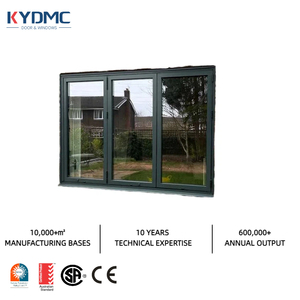
Low-E Double/Triple Glass Soundproof Aluminum Bifold Patio Doors
- Frame Profile: 80mm Thermal Break
- Thermal Insulation: $U_w \le 1.1 \text{ W/m²K}$
- Acoustic Rating: $R_w = 42 \text{ dB}$
- Glazing: Low-E Argon Double/Triple
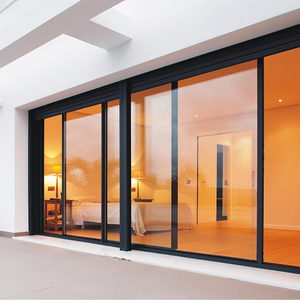
Energy Efficient Heavy-Duty Three Rail Aluminum Sliding Patio Doors
- Frame Depth: 150mm Multi-Track
- Thermal Insulation: $U_w \le 0.95 \text{ W/m²K}$
- Track Hardware: Stainless Steel Heavy Rollers
- Max Sash Weight: 400 kg per panel
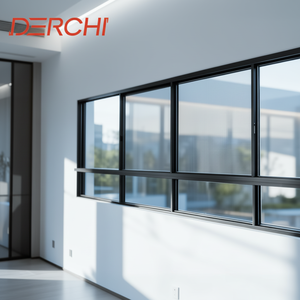
European Standard CE Certified Horizontal Sliding Patio System
- Standard: CE EN 14351-1
- Air Permeability: Class 4 (EN 12207)
- Water Tightness: Class E1050 (EN 12208)
- Profile Alloy: 6063-T6 Architectural
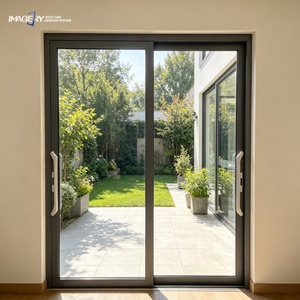
Modern Villa Tempered Glass Soundproof Aluminum Sliding Doors
- Glass Spec: 6mm+12Ar+6mm Tempered
- Locking System: German Multi-Point Lock
- Finish Options: AkzoNobel PVDF / Powder
- Sound Insulation: 38 - 42 dB
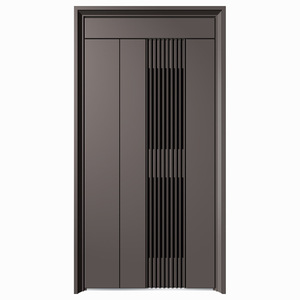
Anti-Burglary Breathable Patio Entry Door with Integrated Mesh
- Security Rating: RC2 / RC3 Compliant
- Insect Mesh: 304 Stainless Steel Net
- Frame Thermal: Polyamide PA66 Strip
- Application: Residential Terrace & Patio
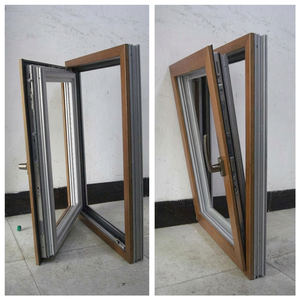
Triple Glazed Ultra-Low Energy Aluminum Patio French Doors
- Thermal Performance: $U_w \le 0.79 \text{ W/m²K}$
- Glazing Unit: Triple Low-E Warm Edge
- Gasket System: Triple EPDM Continuous
- Target Standard: Passivhaus Institut Ready
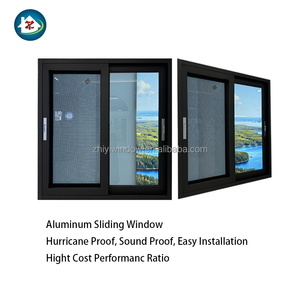
Heavy-Duty Alpine Weather Thermal Break Sliding Patio Doors
- Wind Load: Class C5 (EN 12210)
- Drainage: Concealed Hidden System
- Security Mesh: 0.8mm High-Tension SS
- Operation: Smooth Lift & Glide
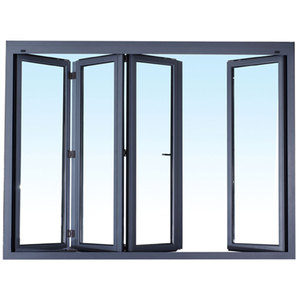
Multi-Track Architectural Aluminum Clad Sliding Patio Doors
- Track Configuration: 3 Track with Flyscreen
- Surface Coating: Tiger Drylac Powder Coating
- Corner Jointing: Pinned & Glued Hydraulic
- Hardware Life: 200,000 Cycle Tested
Localized Application Scenarios Across Austria
Tailor-made fenestration solutions designed specifically for the unique architectural and climatic demands of Austria's distinct geographic zones.
Alpine Chalets & Mountain Resorts
High-altitude projects in the Austrian Alps face sub-zero winter temperatures, severe freeze-thaw cycles, heavy snow loads on threshold sills, and high wind pressures.
- Triple Low-E Krypton Glazing: Achieves $U_g \le 0.5 \text{ W/m²K}$ to block thermal loss during alpine freeze events.
- Reinforced Structural Profiles: Heavy 2.2mm wall thickness capable of withstanding Class C5/B5 wind pressures (EN 12210).
- Thermally Broken Sills: Flush step-free zero-threshold drains melted snow without ice bridging.
Urban Residential & Modern Infill
Urban apartment complexes and multi-family developments require sleek aesthetic profiles, high sound reduction index ($R_w$), and strict fire retardant standards.
- Acoustic Laminated Glass: Achieves sound damping up to $R_w = 45 \text{ dB}$ against urban traffic noise.
- Ultra-Slim Sightlines: Maximizes natural daylight penetration in dense urban residential zones.
- Multi-Point Burglary Protection: RC2 / RC3 burglar resistance with heavy-duty interlocking hardware.
Lakeside Villas & Passive Houses
Waterfront residences along Lake Wörthersee or Lake Attersee demand seamless indoor-outdoor transitions combined with superior driving-rain tightness.
- E1050 Water Tightness: Patented hidden drainage channels handle severe wind-driven downpours.
- Wood-Aluminium Warmth: FSC certified interior timber (Larch/Oak) complements lakeside architectural design.
- Fluorocarbon Coastal Finish: Weatherproof PVDF coating immune to humidity, mold, and UV degradation.
Engineering Excellence from Foshan to Austria
How our factory delivers whitepaper-grade structural performance, flawless timber craftsmanship, and total supply chain reliability.
Virgin 6063-T6 Aluminum Alloys
We utilize 100% prime billet 6063-T6 extruded aluminum profiles with 2.0mm–2.2mm structural wall thickness, ensuring rigid dimensional stability under extreme Alpine snow loads.
German PA66GF25 Thermal Insulation
Equipped with 24mm to 34mm Technoform polyamide thermal break strips, effectively eliminating thermal bridges to satisfy Austrian OIB-Richtlinie 6 standards ($U_w < 0.8 \text{ W/m²K}$).
FSC Certified Solid Timber Interiors
Sustainably harvested Larch, European White Oak, or Pine is multi-layer finger-jointed and treated with eco-friendly water-based Remmers coatings to prevent warping and rotting.
Hydraulic Pinned & Glued Corner Joints
Corner miters feature injected double-component polyurethane corner adhesive and mechanical stainless code keys, providing leak-proof structural frame integrity.
200,000 Cycle Hardware Reliability
Fitted with premium Siegenia, Maco, or custom heavy-duty lift-and-slide gear systems rated for smoothly carrying 400kg glass panels with effortless single-finger movement.
Fumigation-Free Sea Crate Packaging
Finished doors are fully assembled, wrapped in protective EPE foam film, corner-guarded, and secured in fully closed plywood crates to ensure zero glass breakage during ocean transits.
System Comparison Matrix for Austrian Specifiers
Benchmark our China-manufactured Aluminum-Clad Timber Patio Doors against standard vinyl (uPVC) and mono-material aluminum options.
| Performance Metrics | Standard uPVC Sliding | Thermal Break Aluminum | Our Aluminum Clad Wood (Holz-Alu) |
|---|---|---|---|
| Thermal Insulation ($U_w$) | 1.3 – 1.6 W/m²K | 1.1 – 1.4 W/m²K | 0.78 – 0.95 W/m²K (Passivhaus Ready) |
| Structural Wind Load (EN 12210) | Class B2 / C2 | Class C4 | Class C5 / B5 (Alpine Storm Proof) |
| Acoustic Damping ($R_w$) | 30 – 34 dB | 35 – 38 dB | 40 – 45 dB (Acoustic Triple Glazed) |
| Interior Aesthetic | Synthetic Plastic Finish | Industrial Metal Surface | Warm Solid Wood (Larch/Oak/Pine) |
| Exterior Weathering Life | 12 - 15 Years (Yellowing Risk) | 25+ Years | 40+ Years (AkzoNobel / PVDF Powder) |
| Max Sash Span & Weight | 150 kg per sash | 250 kg per sash | 400 kg (Heavy Lift & Slide) |
| CE Marking & ÖNORM Compliance | Partial Compliance | Full Compliance | Fully Tested & Certified (EN 14351-1) |
Emerging Local Trends in Austrian Patio Door Sourcing
Key shifts shaping residential and commercial architectural specifications across modern Austrian building projects.
1. The Shift Toward Seamless Zero-Threshold Transitions
In modern Austrian single-family architecture and luxury developments, barrier-free design (Barrierefreies Bauen according to ÖNORM B 1600) is transitioning from an accessibility requirement into a mainstream luxury feature. Developers are increasingly specifying flush-mount lift-and-slide patio doors where the bottom aluminum track is recessed seamlessly into the finished interior floor and exterior deck. Our engineered sub-floor drainage gutters prevent water accumulation while providing effortless access.
2. Higher Demand for Dark Exterior Powder Coatings & Matte Anodizing
Visually, Austrian architects are favoring deep architectural tones—such as RAL 7016 Anthracite Grey, RAL 9005 Jet Black, and textured bronze anodized finishes on exterior aluminum cladding. These dark hues harmonize with traditional alpine timber facades and modern off-shutter concrete walls. Utilizing Tiger Drylac architectural coatings guarantees resistance against severe sun exposure at high altitudes.
3. Motorized Smart Lift-and-Slide Systems
As building automation expands in urban centers like Vienna and Salzburg, high-end buyers require motorized patio doors integrated with smart home controllers (e.g., Loxone or KNX systems). Our aluminum-clad lift-and-slide patio doors can be pre-fitted with concealed electric drive motors, safety pinch sensors, and remote smartphone control modules.
Frequently Asked Questions by Austrian Importers & Builders
Everything you need to know about importing high-performance patio doors from China to Austria.
Ready to Elevate Your Austrian Construction Project?
Send us your window & door schedule, CAD drawings, or project specifications. Our structural fenestration engineers will provide technical drawings, $U_w$ calculations, and factory-direct pricing within 24 hours.