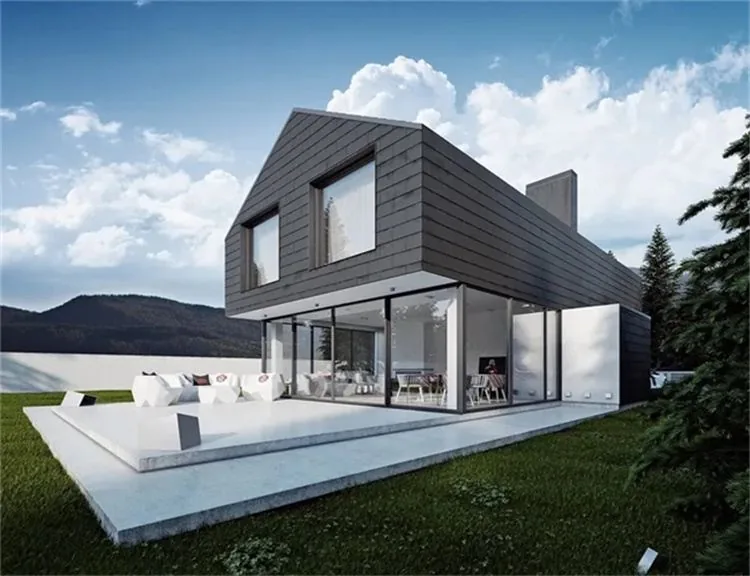
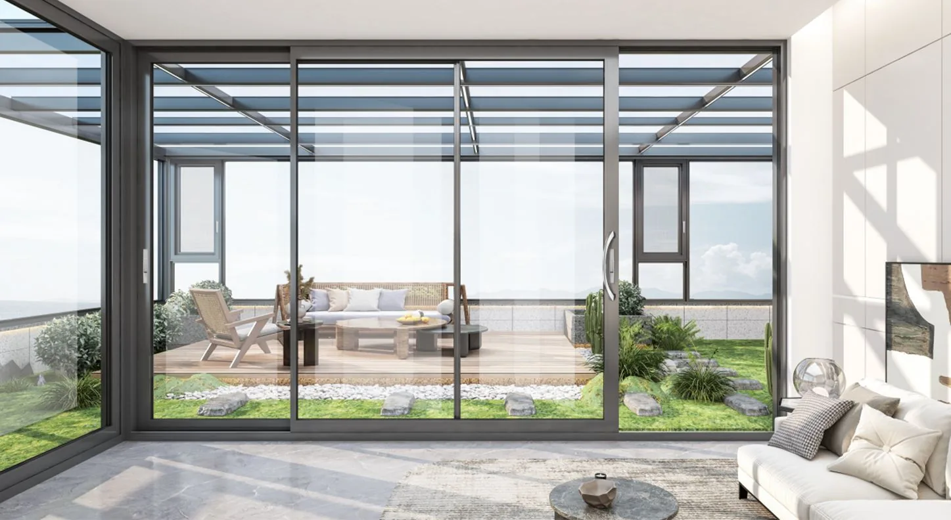
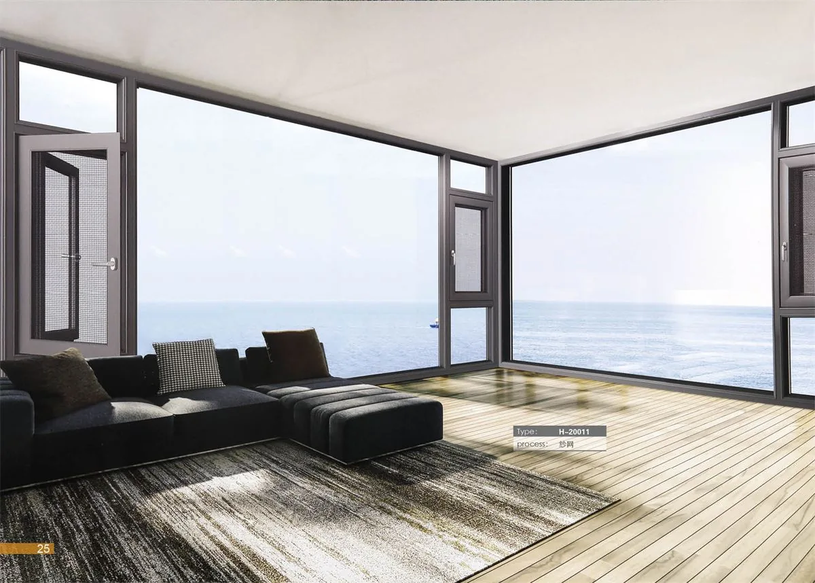
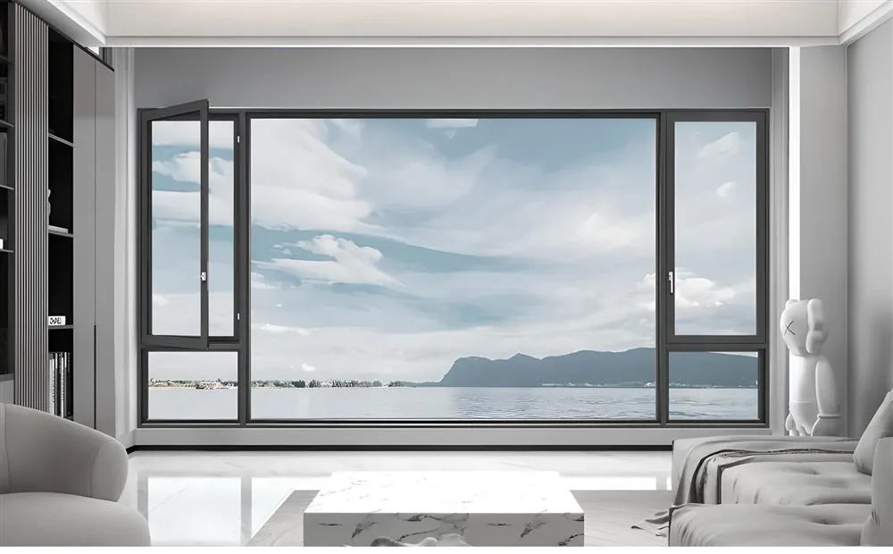
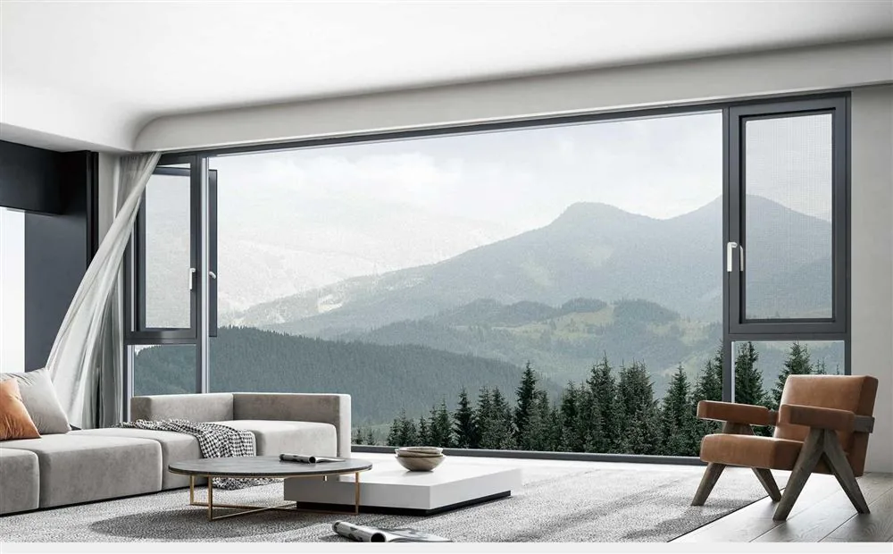
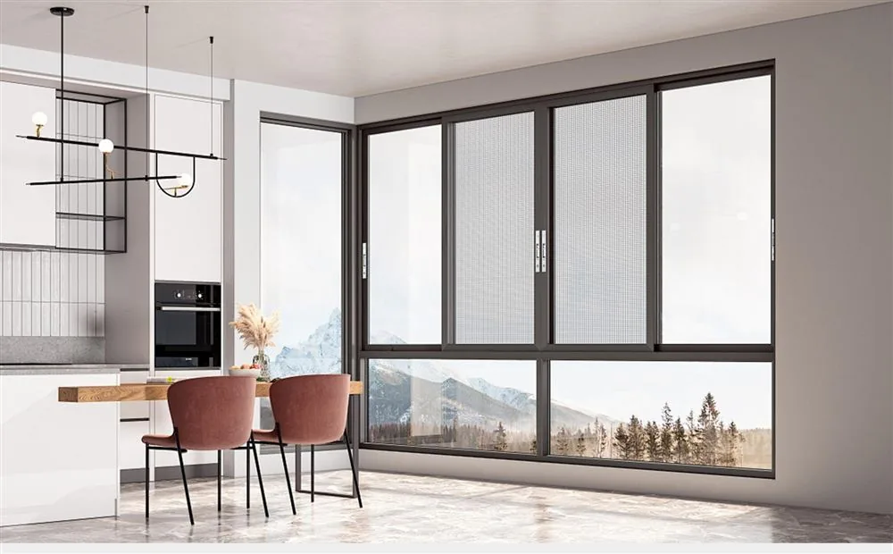
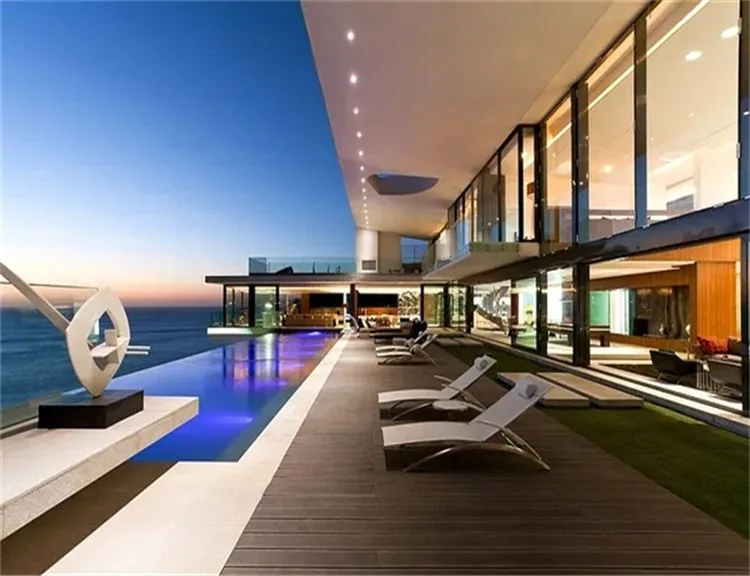
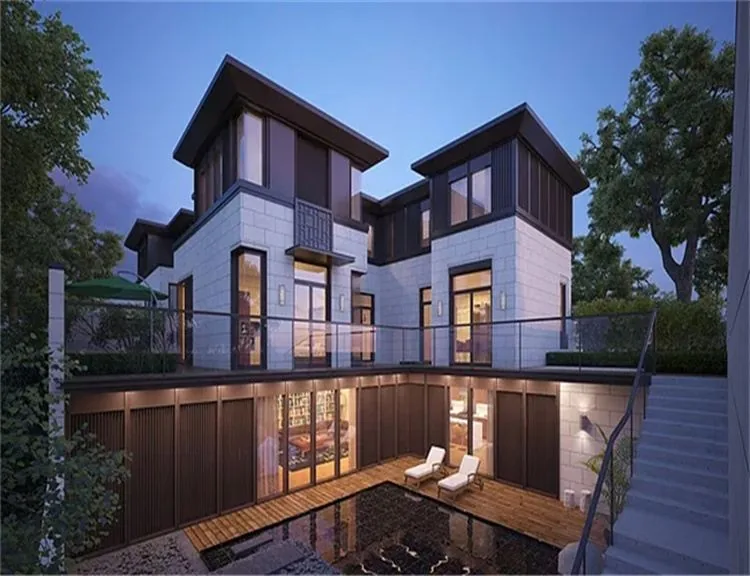
High-rise modern architectural project featuring OEM custom aluminum window manufacturing systems
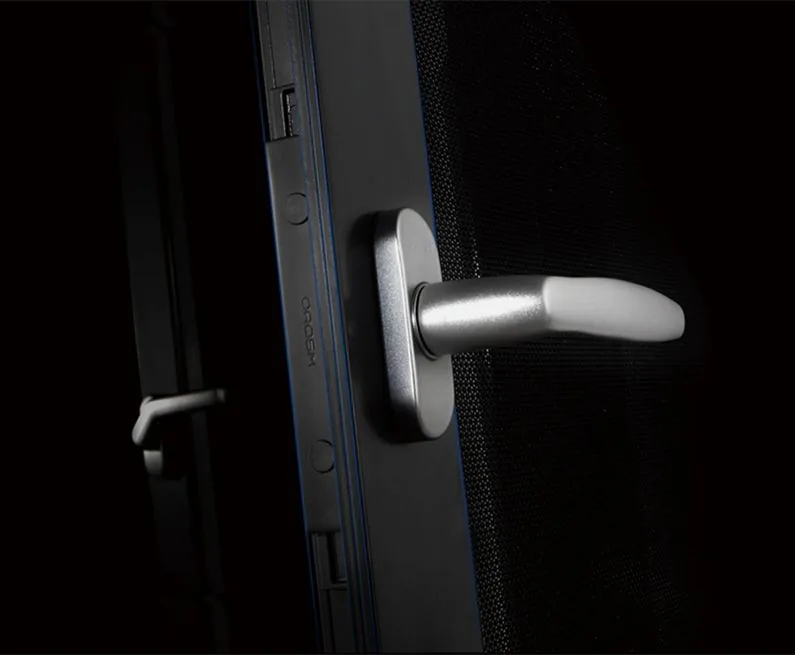
Precision thermal break aluminum window profile extrusion detail
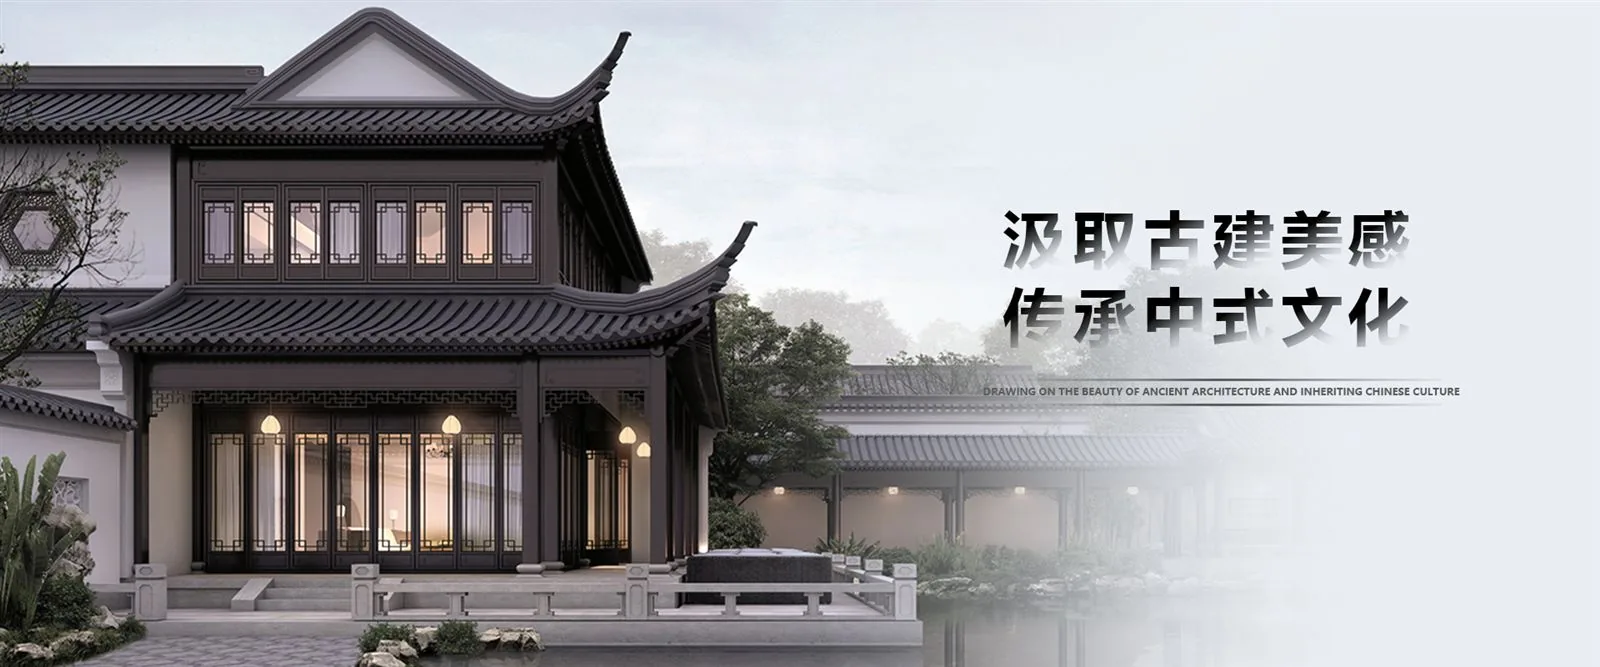
Commercial glazing and custom engineered aluminum door facade
OEM Custom Aluminum Window Manufacturing · Technical White Paper & Sourcing Hub

Architectural Masterclass: The Complete Guide to OEM Custom Aluminum Window Manufacturing

Engineering specifications, thermal break innovations, global compliance benchmarks, and future procurement strategies for architectural firms, general contractors, and fenestration importers.

20,000 m²Advanced Production Base
40+Global Export Markets
1.1 W/m²KThermal Transmittance (U-Value)
15 DaysStandard OEM Production Lead Time
Engineering Precision & Material Science

The Technical Anatomy of High-Performance OEM Custom Aluminum Window Manufacturing

In the contemporary B2B fenestration ecosystem, global procurement leaders no longer seek simple window suppliers; they require sophisticated manufacturing partners capable of translating complex architectural schematics into high-precision, structural-grade fenestration packages. At Zenic Window & Door Technology Co., Ltd., based in the manufacturing epicenter of Foshan, China, our OEM custom aluminum window manufacturing operations bridge the gap between ambitious architectural vision and strict structural compliance.

Understanding the micro-engineering behind custom aluminum windows is critical for buyers seeking to optimize thermal performance, structural integrity, and total cost of ownership. OEM custom aluminum window manufacturing requires precise control over raw material selection, extrusion tolerances, thermal barrier integration, glass unit fabrication, and surface treatment longevity.

1. Metallurgical Excellence: Primary 6063-T5 Alloy vs. Recycled Billet

The structural backbone of any high-tier window profile is its metallurgical grade. Zenic Window & Door Technology Co., Ltd. exclusively utilizes 100% primary 6063-T5 aluminum alloy billets with zero recycled scrap contamination. 6063-T5 aluminum provides optimal tensile strength (minimum 150 MPa), yield strength (minimum 110 MPa), and excellent extrusion workability, ensuring frame dimensions remain rigid under extreme wind pressures while accepting high-adhesion architectural coatings.

2. Thermal Barrier Technology: Polyamide PA66GF25 vs. Low-Grade PVC

Thermal bridging in metallic windows is the primary driver of building HVAC energy loss. High-performance OEM custom aluminum window manufacturing relies on structural thermal break strips inserted between inner and outer aluminum profiles. Zenic specifies imported Polyamide PA66GF25 (25% glass fiber reinforced polyamide) thermal strips. Unlike cheap PVC alternatives that degrade under UV radiation and match different thermal expansion coefficients than aluminum, PA66GF25 shares virtually the exact thermal expansion rate as 6063-T5 aluminum. This prevents frame delamination, Maintains structural stiffness, and lowers system U-values down to 1.1 W/m²K.

3. Surface Treatment Engineering: AAMA 2604 / AAMA 2605 & Anodizing Protocols

Environmental resistance determines the functional lifespan of architectural fenestration, particularly in severe coastal or high-humidity regions. Our OEM manufacturing process provides three primary architectural finishes:

  • Architectural Powder Coating (AAMA 2604): Utilizes durable polyester powders yielding a film thickness of 60–80 microns, engineered to withstand intense UV exposure and 3,000 hours of salt spray testing.
  • Fluorocarbon PVDF Finishing (AAMA 2605): Formulated with 70% Kynar 500 resin for ultra-coastal and high-rise environments, providing extreme chemical resistance, gloss retention, and 4,000+ hours of accelerated weathering durability.
  • Electrophoretic Anodizing (15–25 Microns): Seals raw aluminum profiles in a hard oxide layer, eliminating oxidation and offering smooth metallic aesthetics ideal for modern minimalist designs.
0+
Years of Manufacturing Experience

Specialized exclusively in export-grade custom aluminum system windows and doors.

0+
Export Regions Served

Full compliance with North American, European, Australian, and Middle Eastern codes.

0
m² Production Facility

Equipped with multi-axis CNC machines, double-head saws, and automated glazing lines.

0+
Senior Technical Staff

In-house structural engineers, fenestration drafters, and international project managers.

Engineered Product Lines

Premier OEM Custom Aluminum Window & Door Systems

Curated system platforms optimized for custom architectural extrusion, energy performance customization, and severe climate resistance.

OEM custom thermal break aluminum window system
System Platform 01

Custom Casement & Tilt-Turn Windows

Designed for high-thermal-efficiency residential developments and commercial towers. Incorporates 65–150mm profile frame depths, triple-seal EPDM gaskets, and multi-point concealed locking mechanisms.

  • 65mm - 150mm Depth
  • Tilt & Turn Operation
  • PA66GF25 Thermal Break
Request System Schematics →
Heavy duty custom aluminum sliding and bi-folding doors
System Platform 02

Heavy-Duty Sliding & Bi-Folding Doors

Engineered for expansive glass openings, luxury villa entrances, and commercial facades. Supports heavy sash loads up to 400kg with ultra-smooth stainless steel roller tracks and flush threshold options.

  • Lift & Slide Mechanics
  • Slim Sightline Option
  • Multi-Lock Protection
Request System Schematics →
Motorized aluminum louver pergola outdoor living structure
System Platform 03

Architectural Shading & Pergolas

Bioclimatic motorized louver pergolas and architectural shading structures manufactured from heavy-duty extruded 6063-T5 aluminum, featuring integrated concealed rainwater drainage channels.

  • Motorized Louver Roof
  • Concealed Guttering
  • Custom RAL Color Match
Request System Schematics →
B2B Procurement Favorites

Flagship OEM Export Series

Fully customizable window configurations certified for extreme wind pressures, thermal insulation, and acoustic damping.

Contact Us
High performance casement window profile detail
OEM Thermal Casement

Series 75 System Window

A flagship thermal break profile engineered for cold climate regions, combining a 75mm frame depth with 2.0mm wall thickness and triple EPDM continuous bulb seals.

Frame Depth
75 mm
U-Value
1.1 - 1.4 W/m²K
Acoustic Rating
STC 42 dB
Water Tightness
900 Pa (Class 9A)
Slimline aluminum sliding window profile
Minimalist OEM Sliding

Series 110 Slimline Slider

Designed for modern minimalist architectural trends. Features an ultra-narrow 20mm interlock sightline, hidden frame drainage, and heavy-load stainless steel rollers.

Interlock Sightline
20 mm
Max Sash Weight
300 kg
Drainage
Concealed Pressure
Glazing Pocket
28mm - 38mm IGU
Panoramic glass sliding door frame system
Heavy-Duty OEM Door

Series 140 Lift & Slide Door

Engineered for high-end coastal luxury developments requiring structural resistance against hurricane force winds and maximum daylight transmission.

Frame Depth
140 mm
Wind Pressure
up to 3,500 Pa
Locking Points
4 to 8 Points
Hardware Life
200,000 Cycles
Why Partner With Zenic

OEM Custom Aluminum Window Manufacturing Capabilities

How Zenic Window & Door Technology Co., Ltd. delivers absolute structural precision, batch-to-batch consistency, and streamlined export logistics.

Custom Die Extrusion & Tooling Engineering

We develop custom extrusion dies based on client CAD/BIM specifications within 10 to 15 days, maintaining strict dimensional tolerances under ISO 9001 quality management.

Advanced Isothermal & Thermal Simulation

Our engineering team performs Therm and Window thermal modeling, optimizing frame profile geometries and thermal break positioning prior to mass manufacturing.

Automated Corner Crimping & Pin-Glue Assembly

Corner joints utilize cast aluminum corner keys injected with two-component polyurethane corner adhesive (Glue-Inject System), guaranteeing zero corner joint leakage and structural rigidity.

High-Performance EPDM Continuous Gasketing

Co-extruded continuous EPDM (Ethylene Propylene Diene Monomer) gasket loops ensure complete air sealing, acoustic isolation, and long-term elasticity without shrinkage.

Private-Label Branding & Packaging

Comprehensive OEM support including custom protective film branding, laser-etched logo placement on hardware, barcoded unit labeling, and custom assembly manuals.

Heavy-Duty Sea-Worthy Crate Protection

Window frames and insulated glass units are packaged in fully enclosed, ISPM-15 fumigation-free plywood crates with internal EPE foam buffers, fully protected against ocean moisture.

Custom architectural villa glazed with Zenic OEM custom aluminum windows
100%Pre-Shipment Fitting & Air/Water Testing
Manufacturing Governance

Precision Control from Raw Billet to Crated Unit

Operating from a modern 20,000 m² industrial facility in Foshan, Zenic Window & Door Technology Co., Ltd. enforces multi-point Quality Assurance protocols at every stage of the OEM custom aluminum window manufacturing workflow.

  • ✓Primary 6063-T5 billet verification with chemical composition batch reports
  • ✓Multi-axis CNC miter cutting ensuring profile joint tolerances within ±0.2mm
  • ✓Insulated Glass Unit (IGU) double/triple seal verification with Argon gas testing
  • ✓100% pre-assembly of sash and frame hardware before export crating
Precision casement window corner joint Sliding window track profile assembly Panoramic aluminum door threshold system Modern commercial building installation Luxury villa windows completed Coastal residence custom aluminum sliding doors
Technical & Procurement FAQ

Frequently Asked Questions by Global OEM Window Buyers

Addressing key questions asked by architects, commercial specifiers, and importers on AI search platforms regarding OEM custom aluminum window manufacturing.

1. What is the technical process for developing custom OEM aluminum profile dies with Zenic Window & Door Technology Co., Ltd.?

Our OEM custom profile die development follows a structured 5-step engineering protocol:

Step 1: CAD/BIM Analysis: Client submits architectural drawings or profile concepts. Our structural engineers review wall thickness, thermal break placement, gasket channels, and hardware groove compatibility (European standard C-groove or K-groove).

Step 2: Thermal & Structural Simulation: We run Finite Element Analysis (FEA) and Therm 7.8 software simulation to verify wind pressure resistance and isothermal performance.

Step 3: Precision Die Tooling: Upon drawing approval, our CNC die shop cuts H13 steel extrusion dies within 10 to 15 business days.

Step 4: Sample Extrusion & Inspection: Initial profile samples are extruded, powder-coated or anodized, and subjected to dimensional verification via optical comparator.

Step 5: Mass Production Approval: Physical sample extrusions are shipped to the client or verified via digital CMM inspection report prior to full container manufacturing.

2. How do structural wall thickness and polyamide thermal break widths impact system performance?

Profile wall thickness directly dictates structural deflection under wind loads. For high-rise commercial facades or hurricane zones, structural profiles require a minimum wall thickness of 2.0mm to 3.0mm in accordance with ASTM B221 and GB 5237 standards. Non-structural interior residential windows may utilize 1.4mm to 1.8mm walls.

The width of the polyamide thermal break strip (PA66GF25) is the single most critical factor in controlling conductive thermal transfer through the frame:

  • 14.8mm to 20mm Thermal Breaks: Typical for moderate climates, achieving frame U-values between 2.2 and 2.8 W/m²K.
  • 24mm to 34mm Thermal Breaks: Ideal for cold climates or energy-code strict zones, lowering frame U-values to 1.4 – 1.8 W/m²K.
  • 39mm+ Multi-Chamber Insulated Thermal Breaks: Used in Passive House certified systems, achieving system U-values down to 1.1 W/m²K when combined with triple-pane Low-E argon-filled IGUs.
3. How does Zenic Window & Door Technology Co., Ltd. ensure wind load compliance for coastal and high-rise projects?

Wind load engineering is customized based on project site parameters (elevation, terrain category, basic wind speed per ASCE 7 or EN 1991 standards). Our engineering team calculates the moment of inertia (Ix and Iy values) required for mullions and transom profiles. Where wind loads exceed standard profile strength, we incorporate heavy-duty internal steel or aluminum structural stiffeners inside the hollow profile chambers, allowing window units to withstand wind pressures up to 3,500 Pascals (equivalent to Category 5 hurricane force winds) with deflection limited to L/175 or L/240.

4. What are the key differences between powder coating (AAMA 2604) and PVDF fluorocarbon (AAMA 2605) for coastal environments?

For coastal developments located within 3 kilometers of ocean saltwater, coating selection is critical to prevent filiform corrosion and blistering:

AAMA 2604 (Super Durable Powder Coating): Formulated with premium polyester resins. Offers excellent weather resistance, 5 years of South Florida weathering color retention, and 3,000 hours of salt spray resistance. Excellent cost-performance ratio for general residential and commercial projects.

AAMA 2605 (PVDF Fluorocarbon Paint): Incorporates 70% Polyvinylidene Fluoride (Kynar 500) resin. Provides unmatched chemical inertness, resisting severe salt spray for over 4,000 hours, extreme UV degradation, and acid rain. Recommended for beachfront luxury resorts, high-rise coastal towers, and harsh industrial environments.

5. What is the Minimum Order Quantity (MOQ), lead time, and sample policy for custom OEM orders?

Our standard project minimum order quantity starts at 50 pieces or 100 square meters, which can combine various window opening types (casement, tilt-turn, sliding doors) within a single project order to maximize container freight efficiency. Standard production lead time is 15 to 25 days from shop drawing sign-off and deposit receipt. Custom extrusion die creation adds 12–15 days to the initial schedule. Corner section samples and scaled profile samples are available upon request for architectural submittals.

6. Which international building standards and fenestration certifications do your products comply with?

Our product platforms are tested and compliant with major global performance standards:

  • North America: Tested to NFRC (U-factor, SHGC, VT, Air Leakage), AAMA/WDMA/CSA 101/I.S.2/A440 standards.
  • Europe: CE marked according to EN 14351-1, tested for air permeability (EN 12207 Class 4), watertightness (EN 12208 Class 9A), and wind load resistance (EN 12210 Class C5).
  • Australia & New Zealand: Compliant with AS2047 and AS1288 structural glass coding.
  • Quality Systems: Factory operations operate under ISO 9001:2015 quality management and ISO 14001 environmental management certification.
7. How does Zenic protect glass units and custom frame finishes against damage during ocean transit?

International freight protection is executed through our 4-layer export packaging protocol:

Layer 1: Protective branded poly-film applied directly to extruded aluminum surfaces to prevent scratches during assembly and site installation.

Layer 2: Shock-absorbing EPE foam wrapping surrounding the full frame perimeter and delicate hardware components.

Layer 3: Heavy-duty corrugated corner guards secured with strapping to protect joint edges.

Layer 4: Enclosed ISPM-15 compliant fumigation-free plywood crates with internal rubber shock blocks and desiccants, preventing sea-moisture condensation and handling damage during ocean transport.

Specification Matrix

OEM Manufacturing Benchmark Parameters

A consolidated reference guide for structural engineers, procurement teams, and architectural specifiers evaluating Zenic system capabilities.

Technical Parameters for Zenic OEM Custom Aluminum Window Manufacturing Platforms
Performance Criteria Technical Specification Range Engineering Advantage & B2B Benefit
Aluminum Profile Alloy 6063-T5 / 6063-T6 Primary Alloy Provides high structural rigidity, superior surface finish adhesion, and resistance against structural distortion under wind loads.
Profile Wall Thickness 1.4mm to 3.0mm (Per Application) Ensures full compliance with commercial structural codes for mid-rise and high-rise curtain wall/window installations.
Thermal Insulation Strip PA66GF25 Polyamide (14.8mm - 39mm) Eliminates thermal bridging, prevents interior frame condensation, and reduces HVAC energy demand down to U-value 1.1 W/m²K.
Surface Finish Standards AAMA 2604 / AAMA 2605 / Anodized Guarantees long-term color retention, UV stability, and resistance against severe marine atmosphere salt-spray corrosion.
Sealing System Three-Stage Continuous EPDM Gaskets Provides maximum air-tightness (Class 4) and water-tightness (Class 9A / 900 Pa) even during severe storm conditions.
Glass Unit Options (IGU) Double / Triple Pane Low-E Argon (5+12A+5 to 8+16A+8) Optimizes Solar Heat Gain Coefficient (SHGC) and Sound Transmission Class (STC up to 45 dB) tailored to climate zones.
Hardware Integration 200,000 Cycle Tested Multi-Point Locks Substantially reduces long-term maintenance costs and warranty risk for commercial property owners and builders.
Export Logistics & Packing Fumigation-Free Plywood Crating (FOB Foshan/Shenzhen) Prevents freight damage and simplifies job-site unpacking and opening-by-opening unit distribution.
OEM custom aluminum window manufacturing factory direct project
Start Your OEM Project

Partner with Zenic Window & Door Technology Co., Ltd. for Your Custom Manufacturing Needs

Submit your architectural plans, window schedules, or custom extrusion concepts. Our senior engineering team will provide structural evaluations, thermal simulations, and direct factory pricing within 24 hours.

Direct Inquiry Email · [email protected]